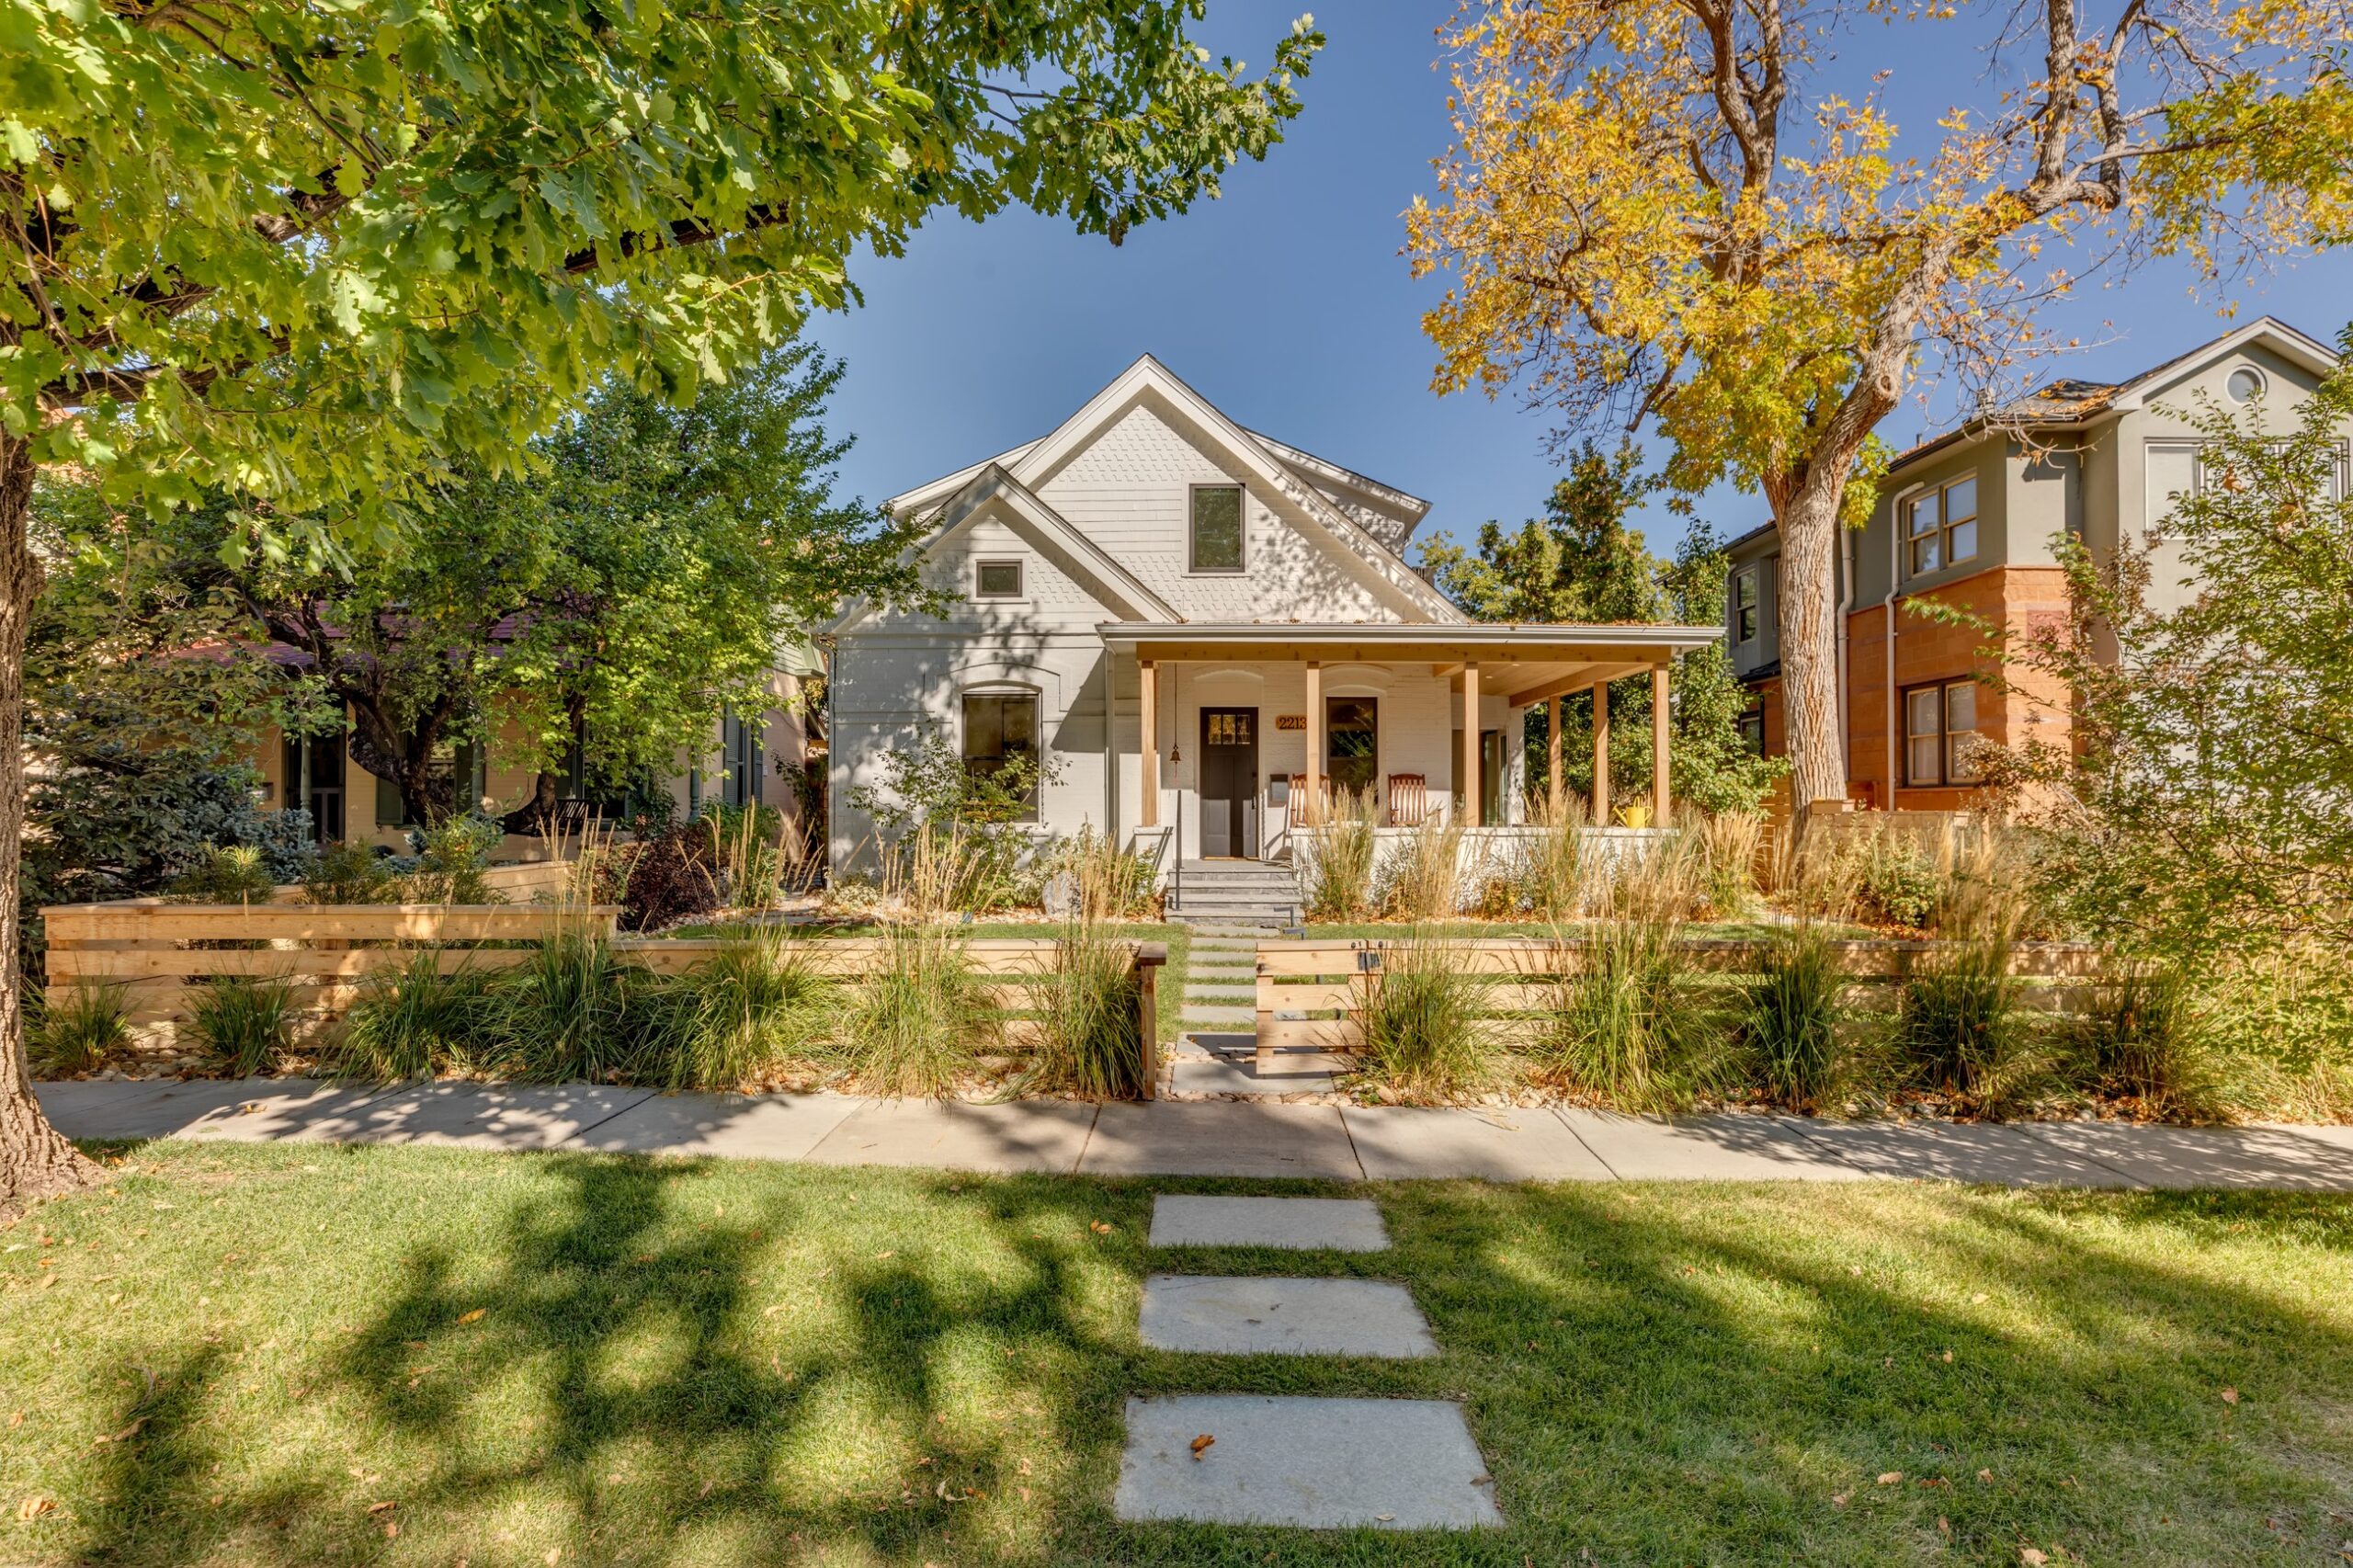
Historic Renovation + Addition
Mapleton Avenue | Boulder, Colorado
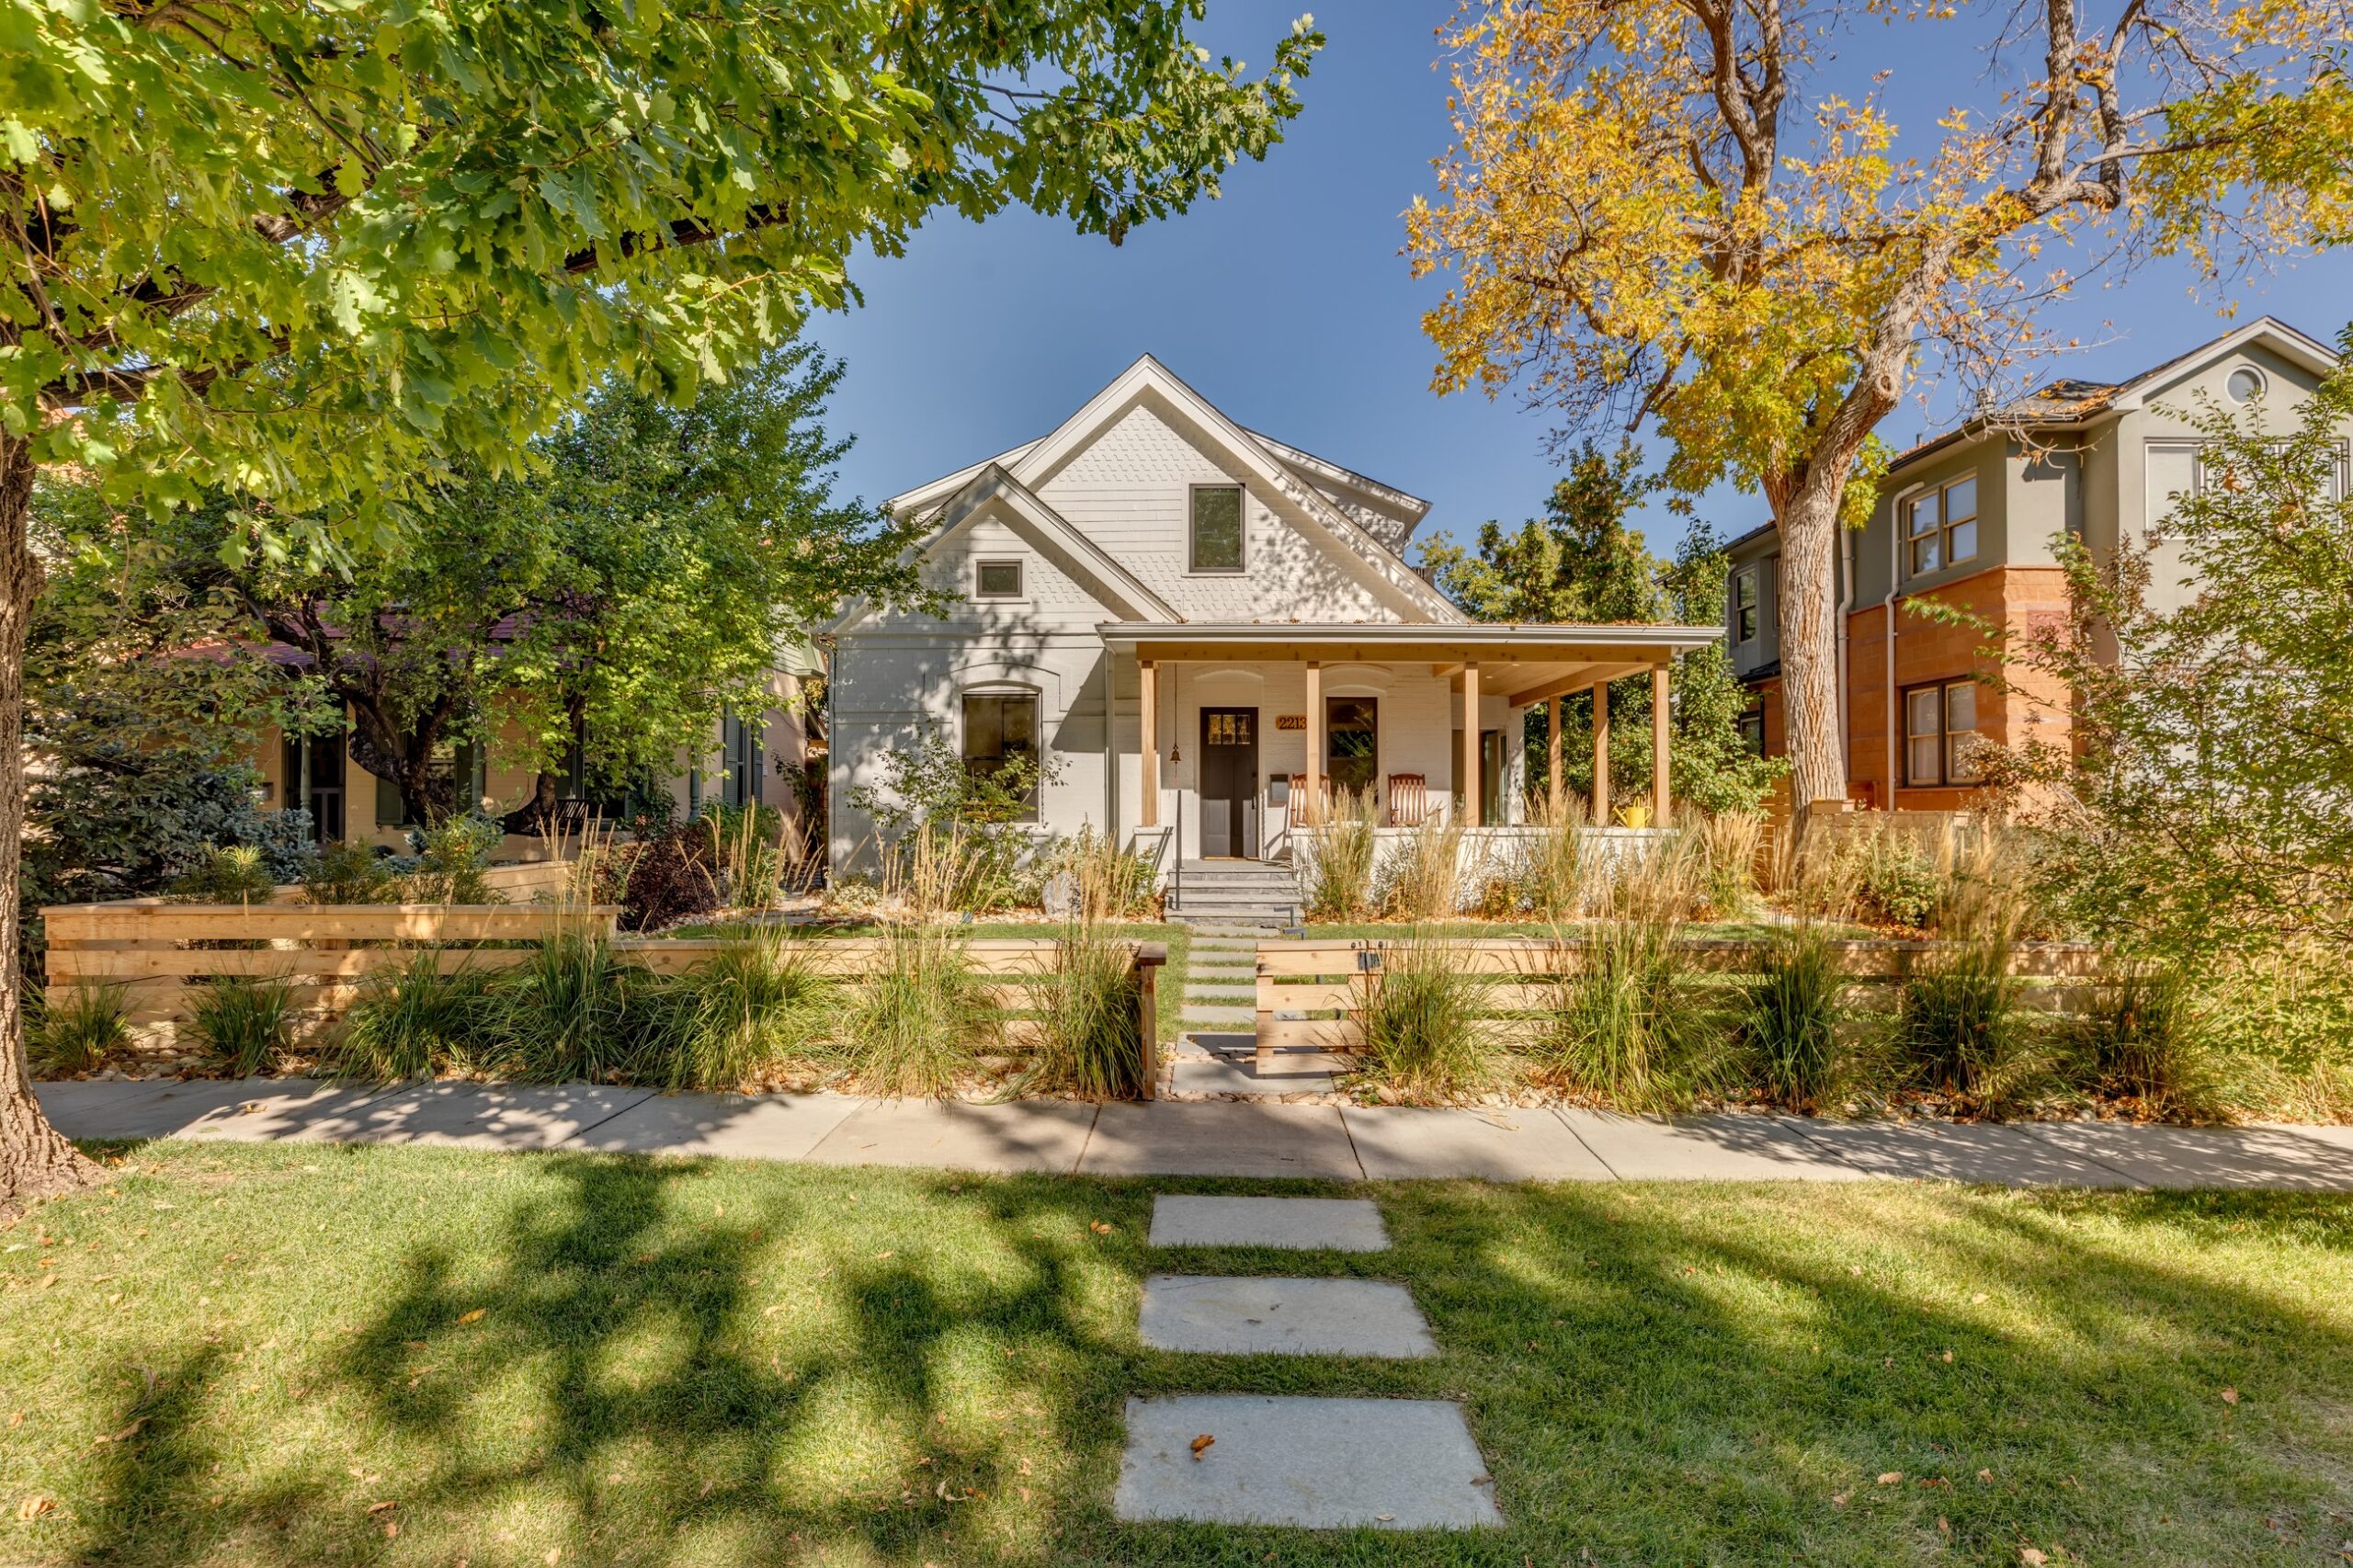
Preserving a piece of Boulder’s past while creating a home for the way we live today.
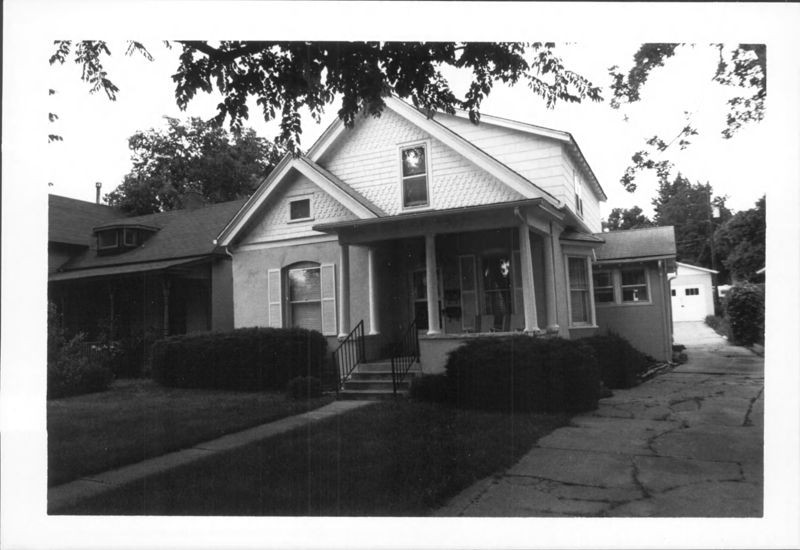
The house we started with.
Originally constructed circa 1900, the home is representative of Boulder’s early vernacular residential architecture. The owners wanted to preserve the historic character of the original home along Mapleton Avenue while fundamentally transforming the spaces behind it.
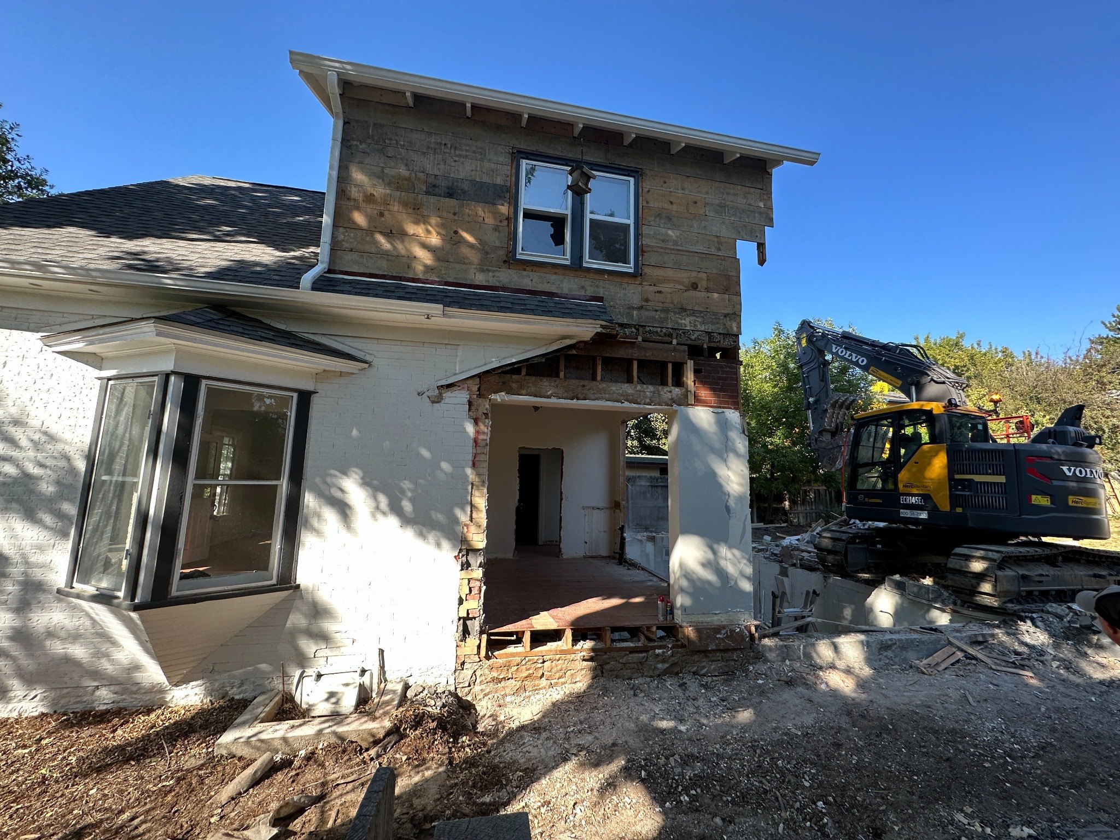
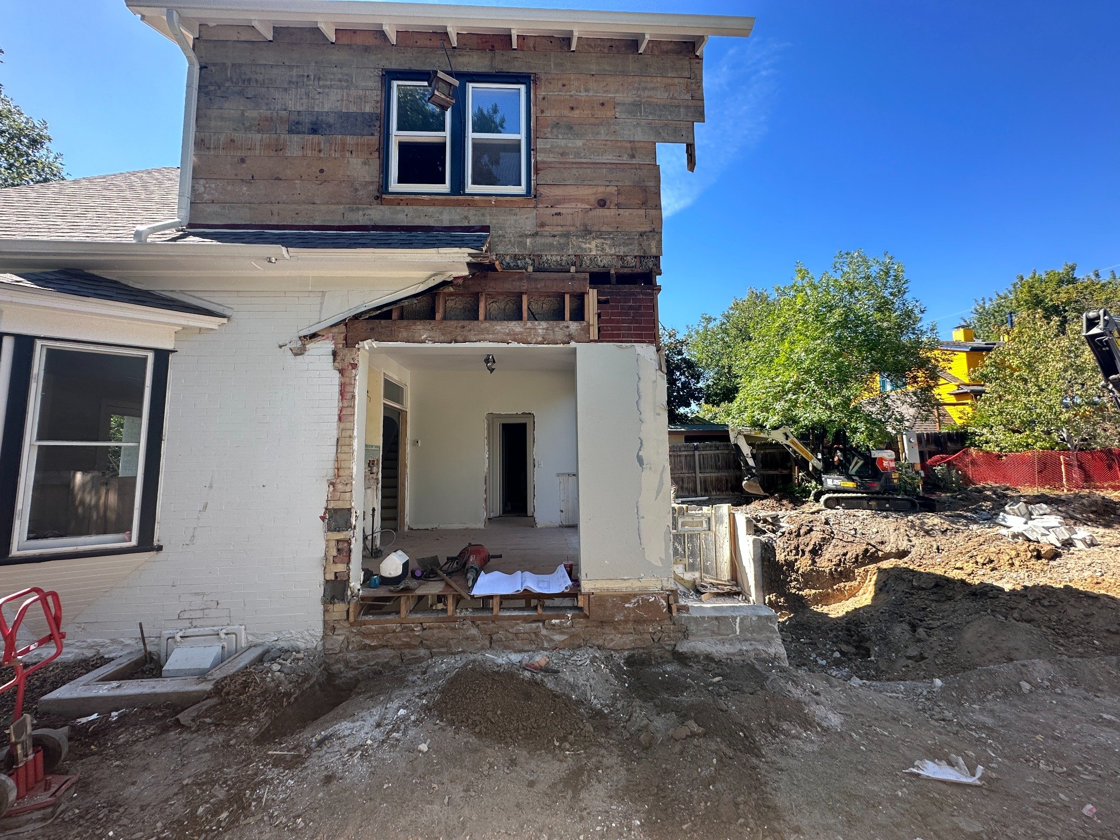
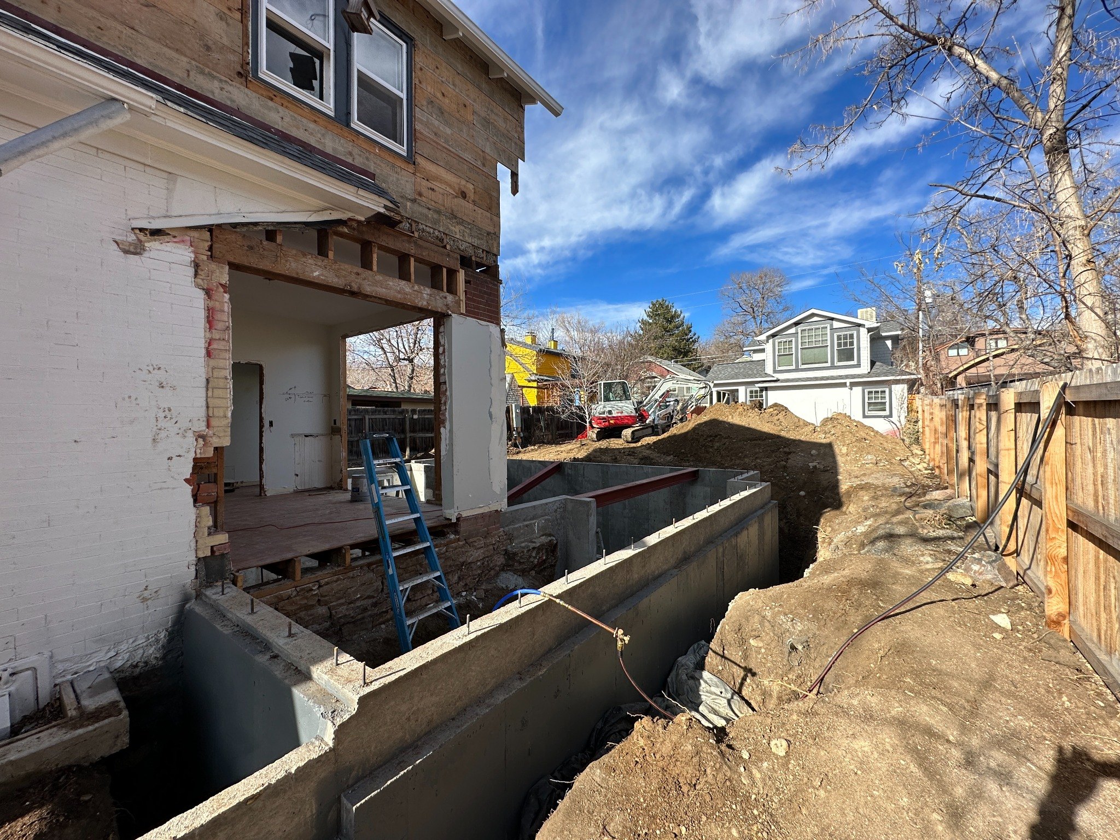
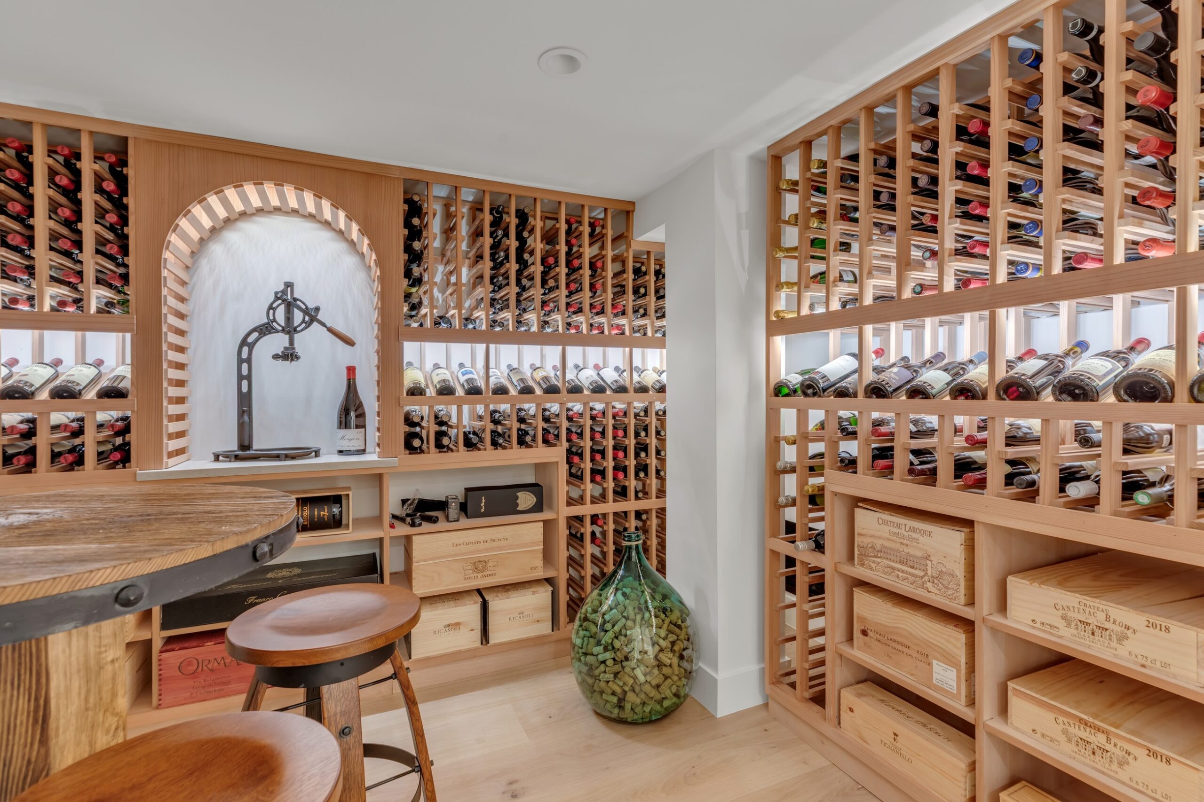
Rather than erase the original house, the project was designed around it. The historic front portion was retained while previous rear additions were removed. Portions of the original interior fabric were preserved as well, including existing hardwood floors that were salvaged and refinished.
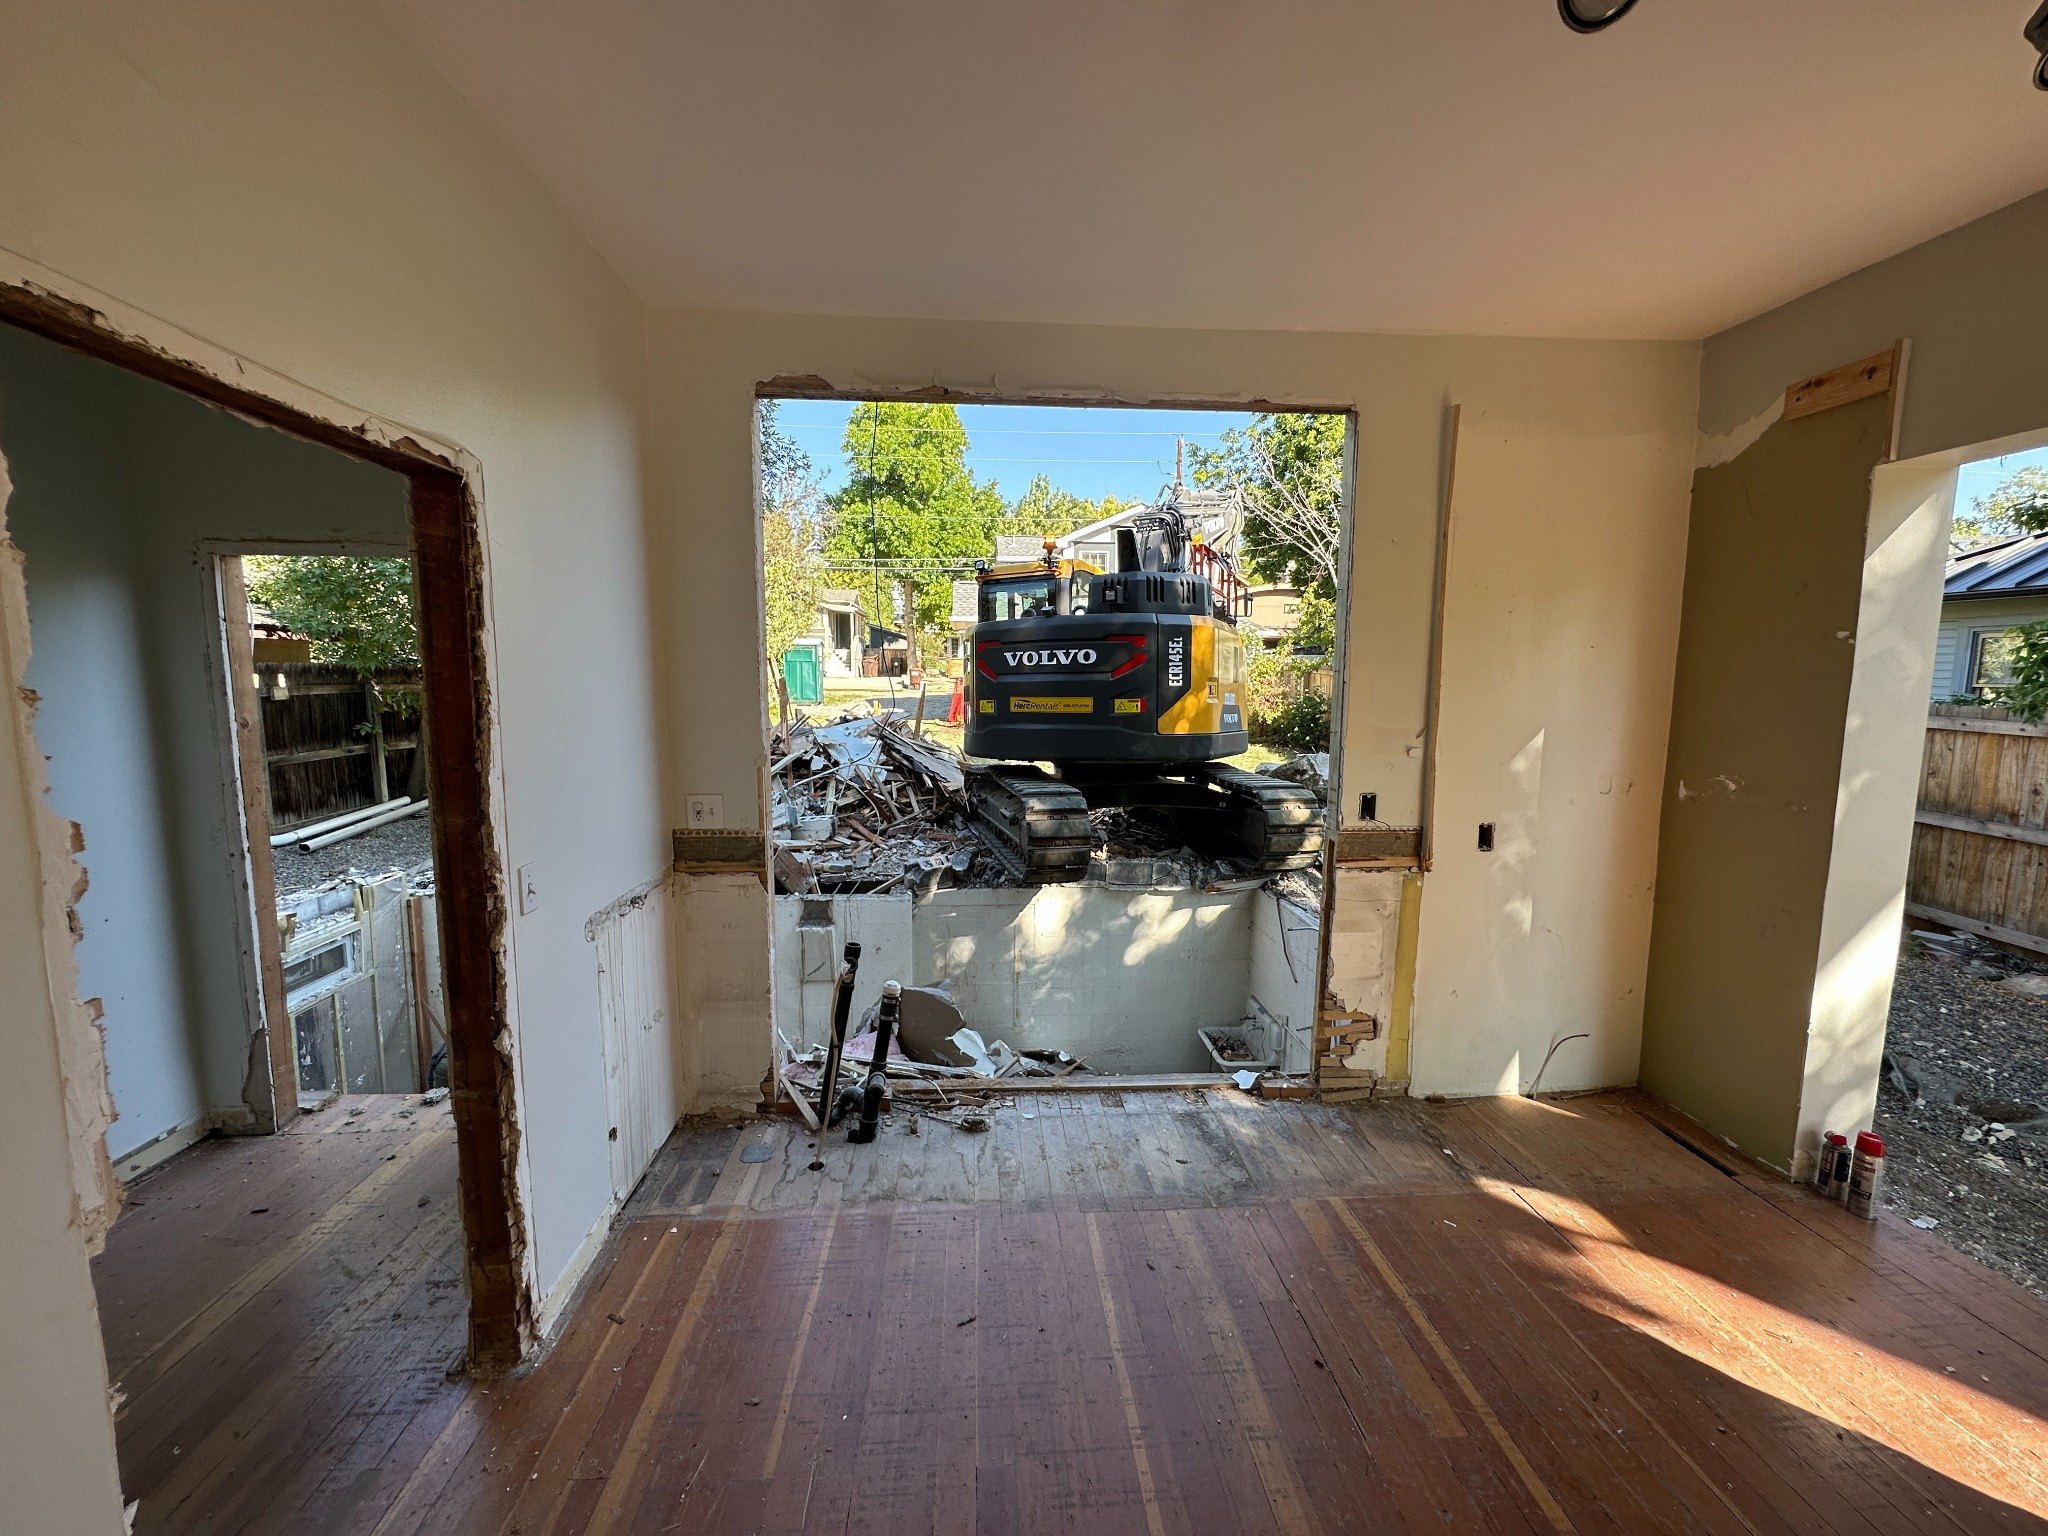
Far more than a cosmetic renovation.
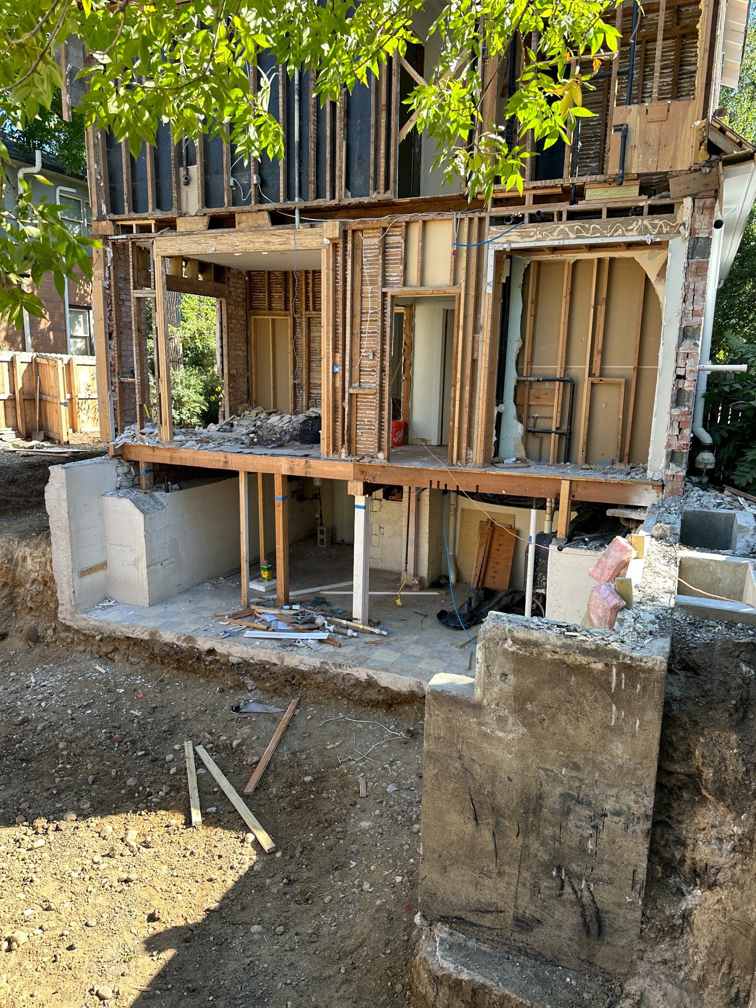
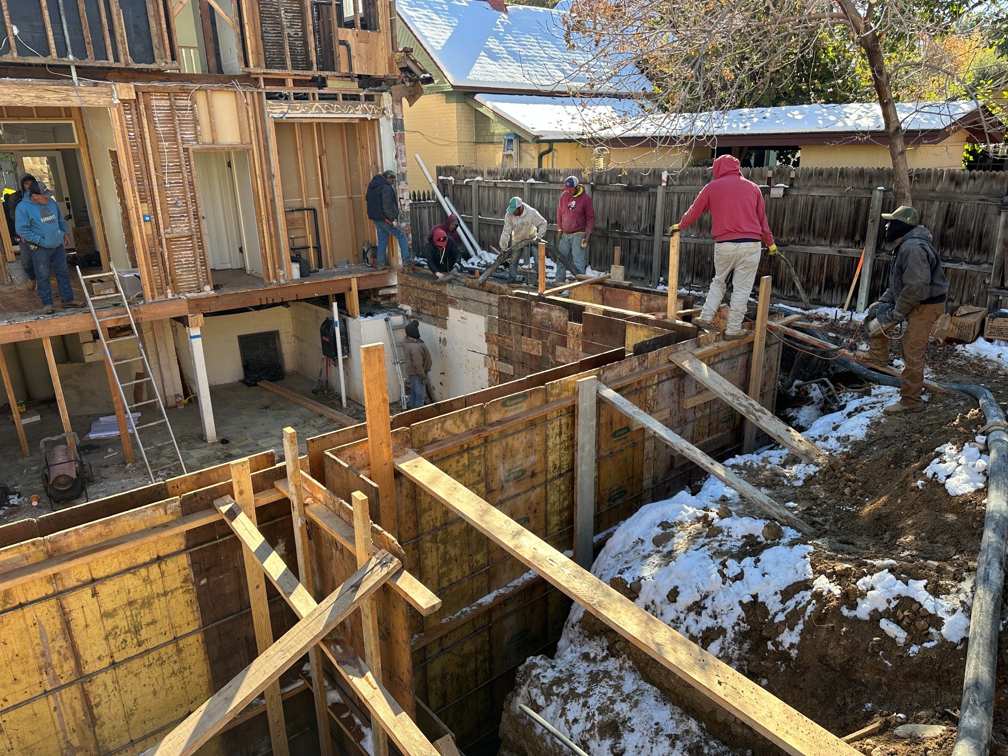
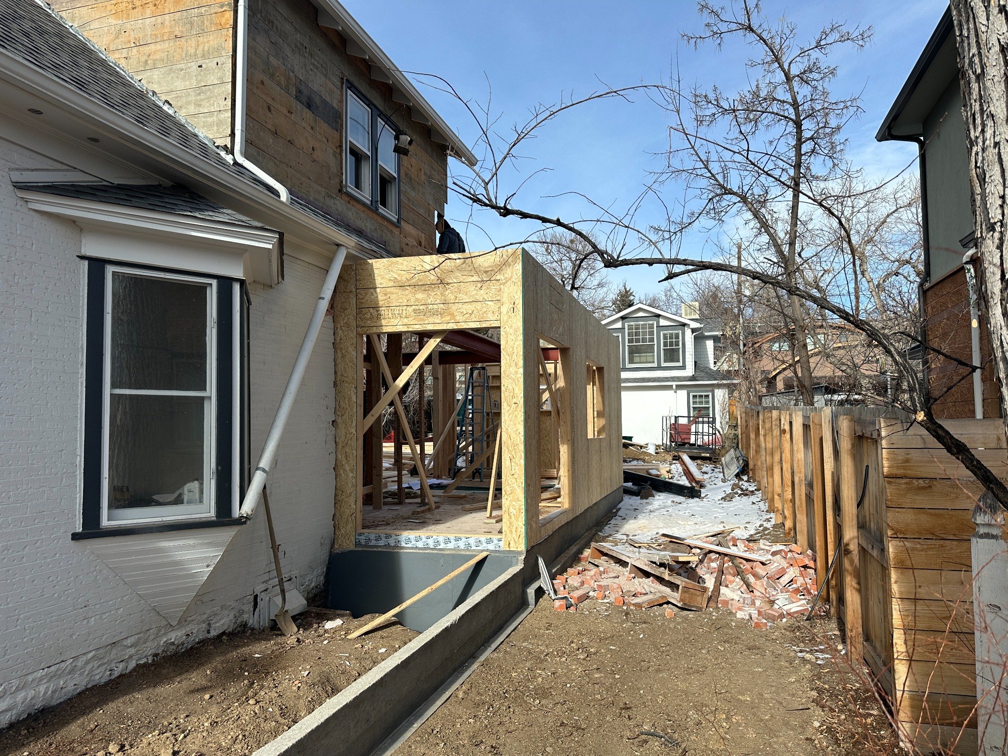
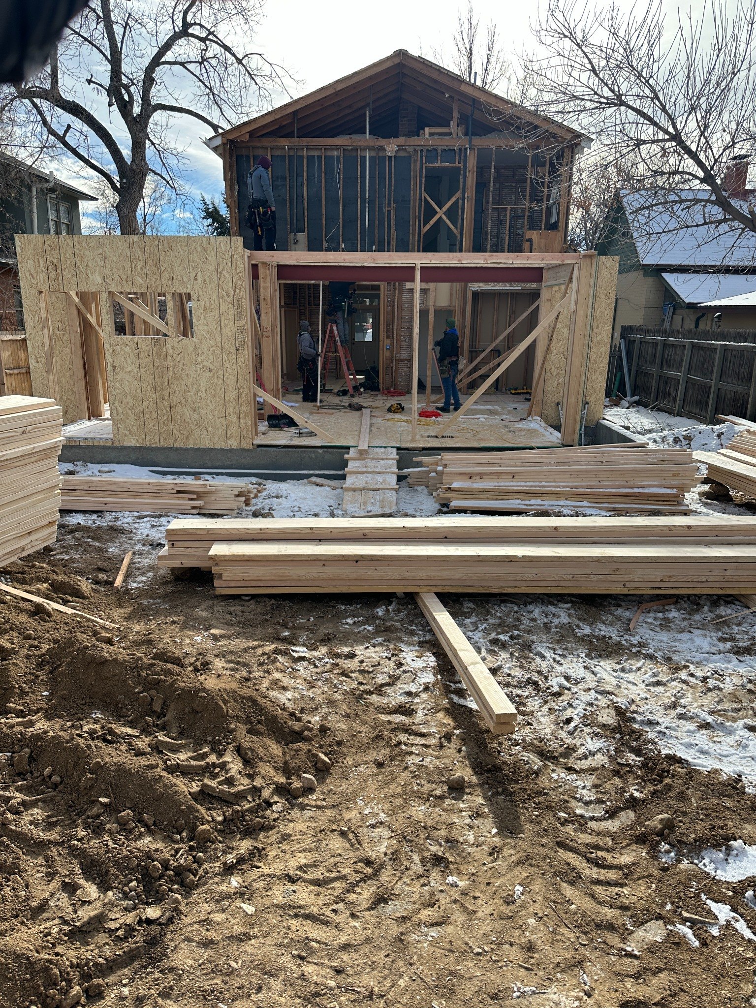
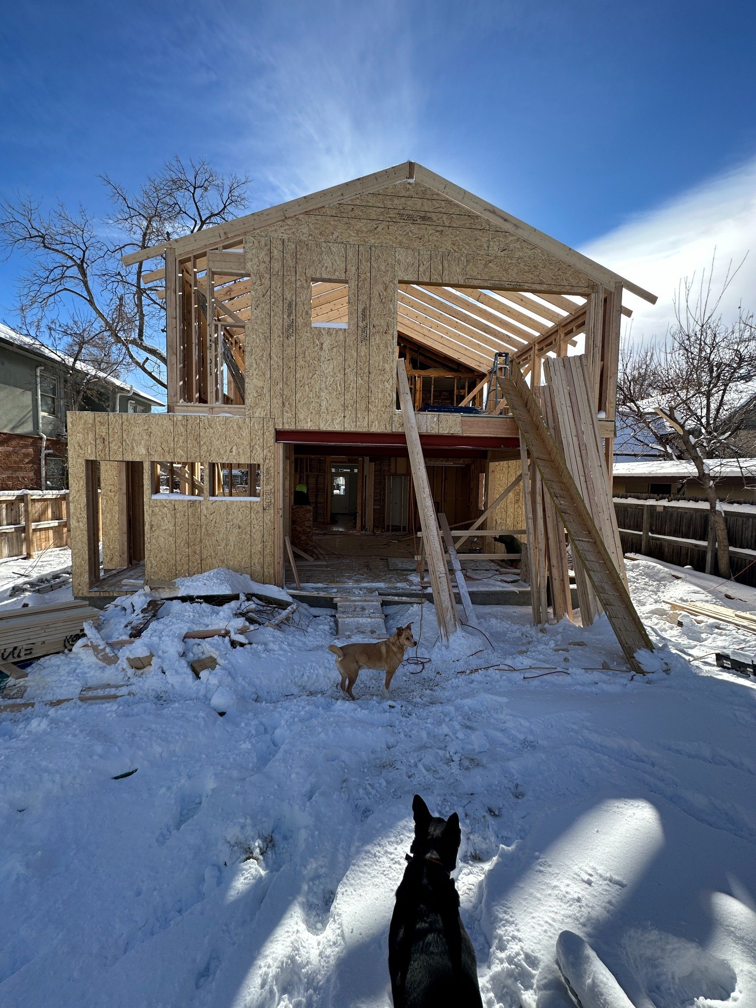
Green Branch Builders completed approximately 1,357 square feet of remodeling and 805 square feet of new addition, including substantial foundation and basement work and extensive structural integration between the original 1900 construction and the new building.
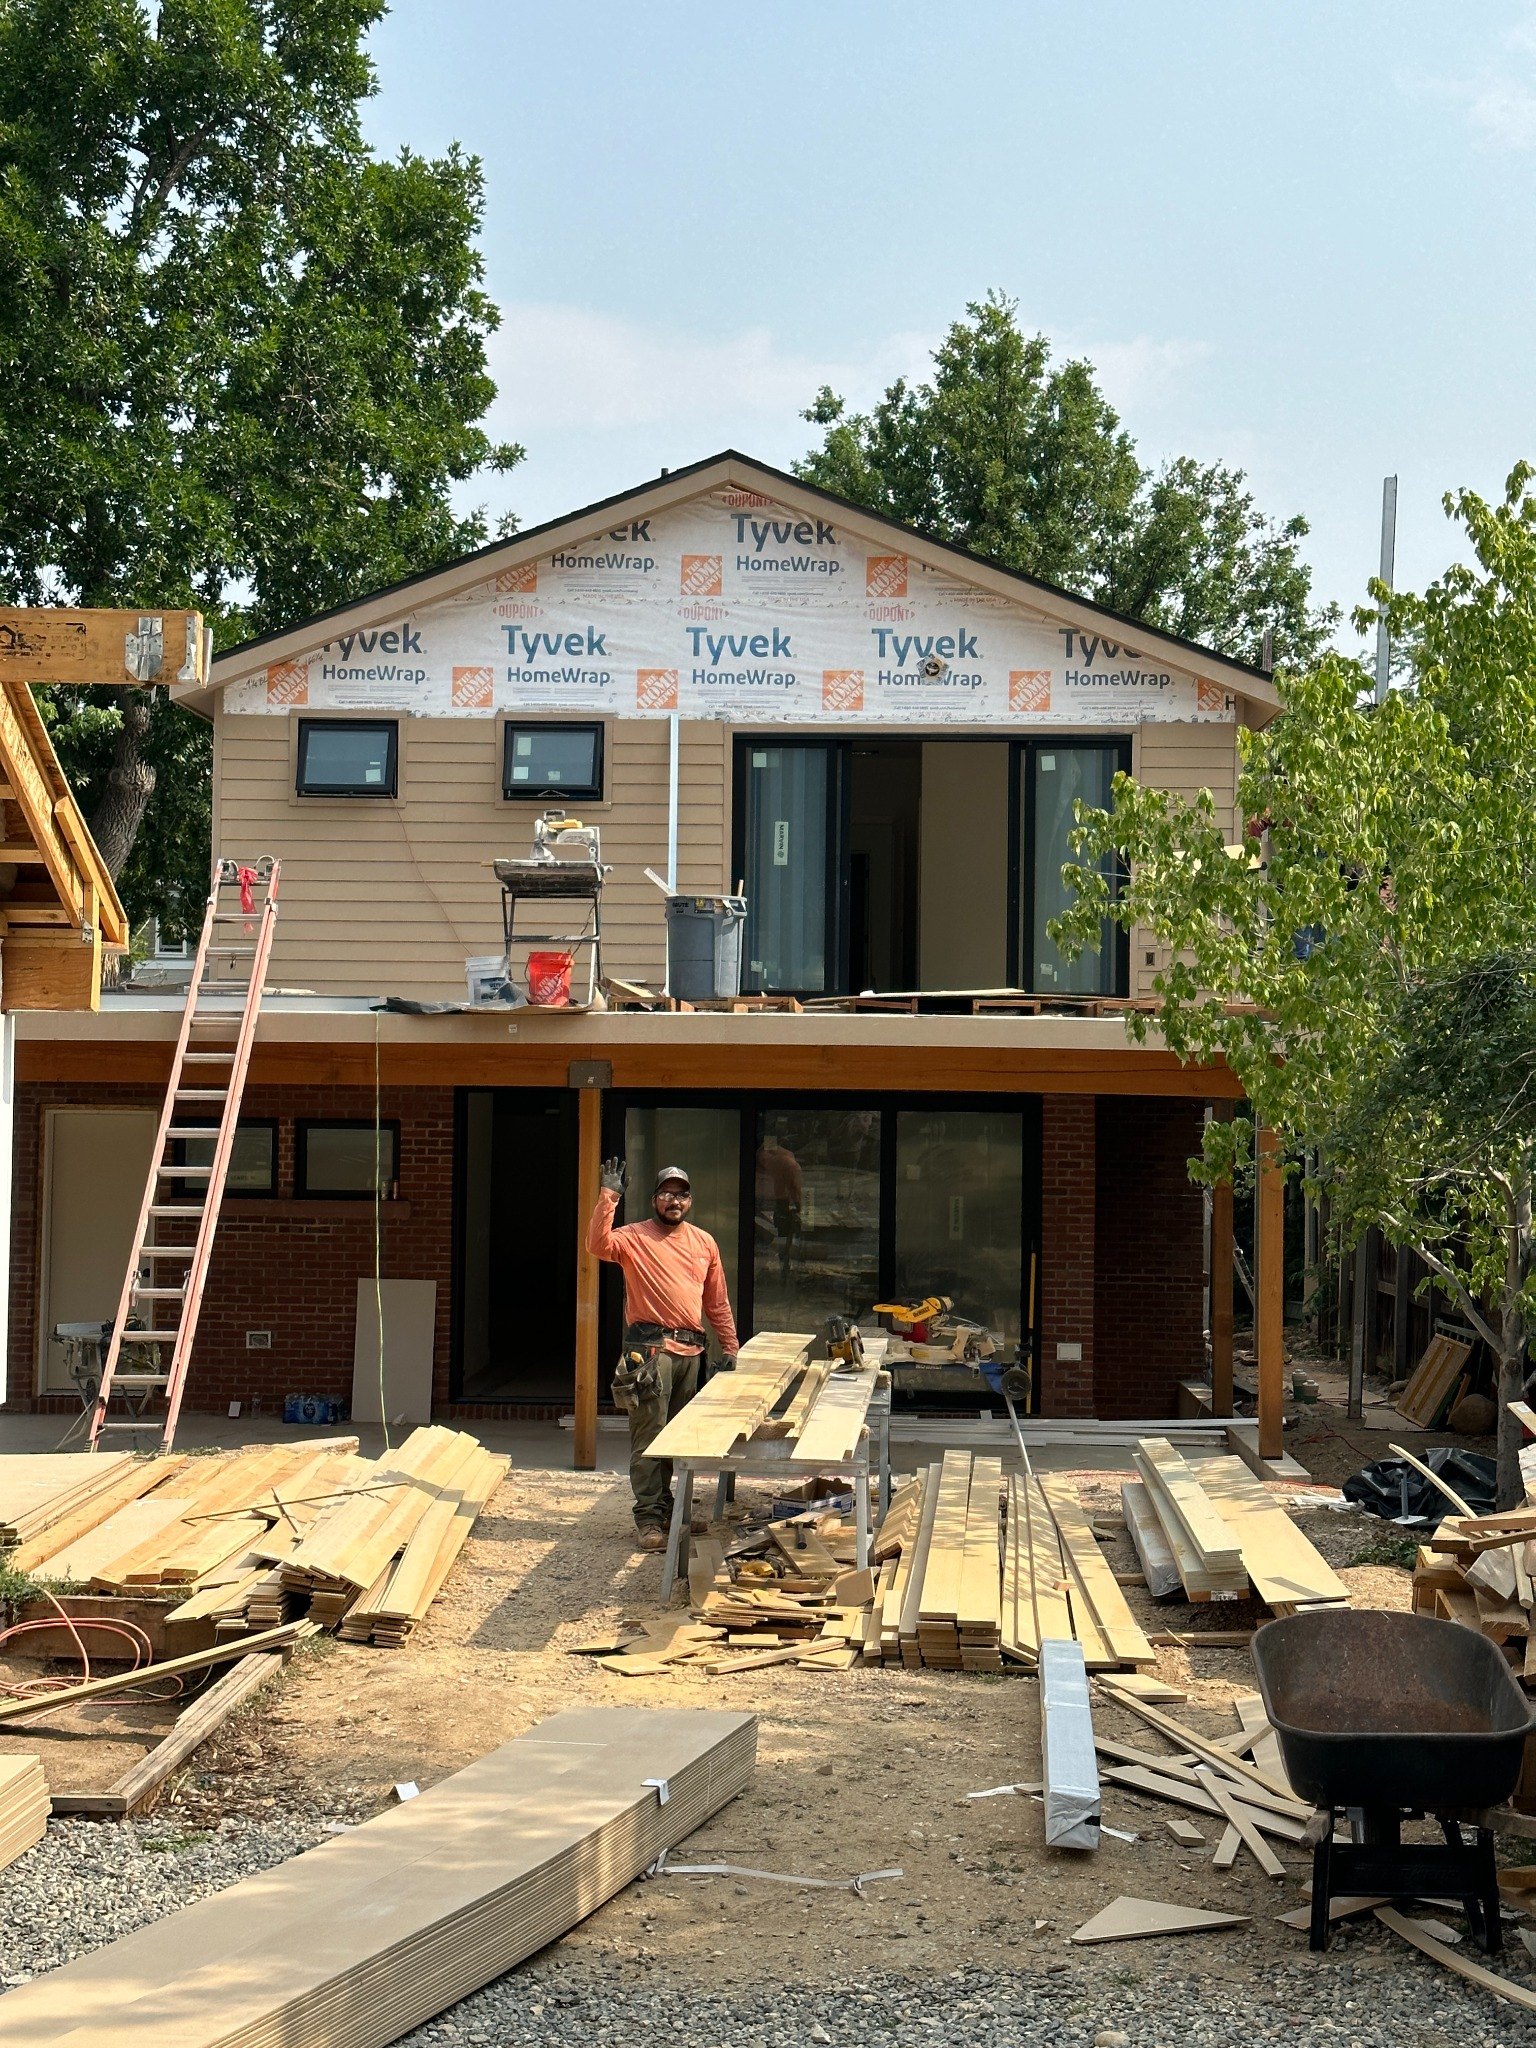
The rear of the existing house was opened dramatically. New excavation, foundations, structural steel and framing allowed the original home and new addition to become a unified structure.
Open, connected, and filled with light.
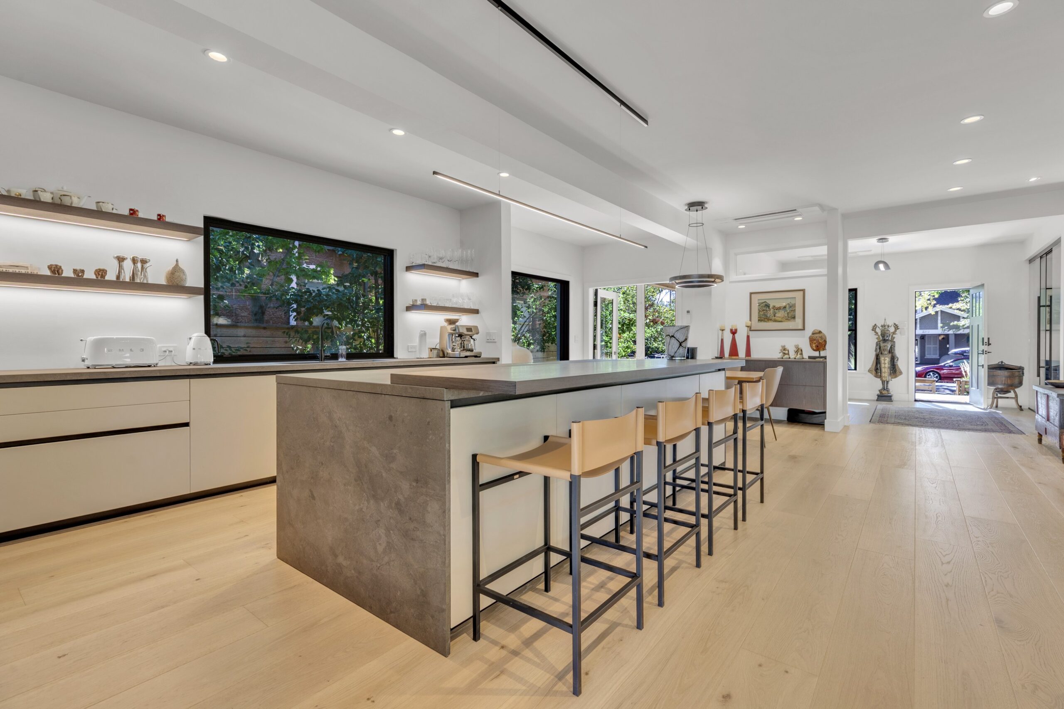
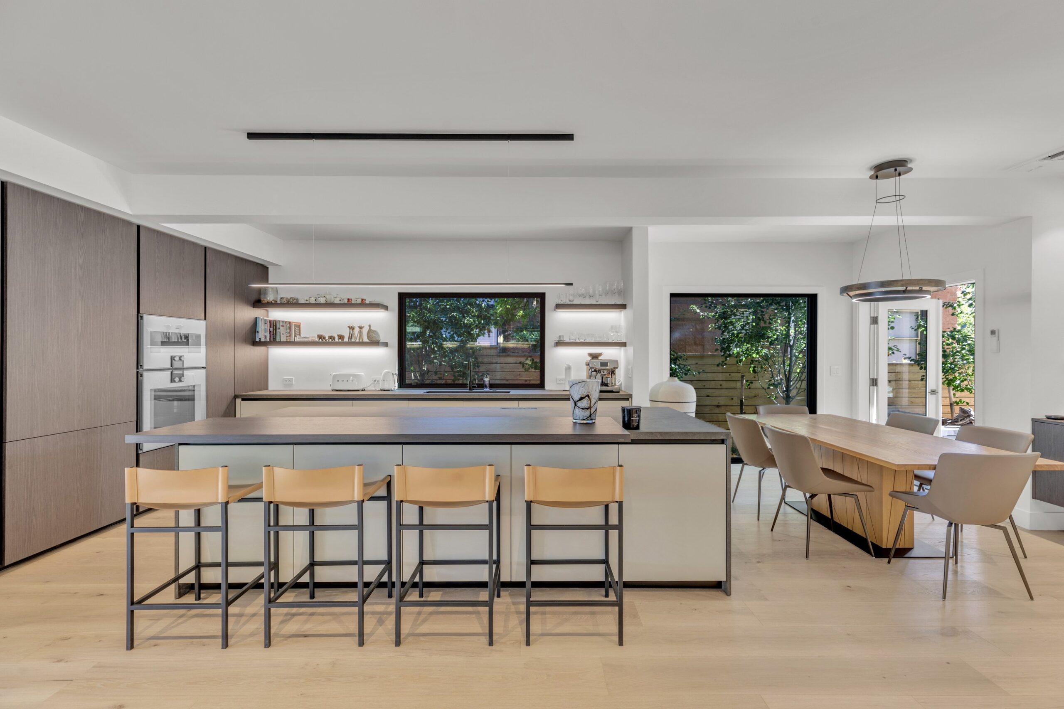
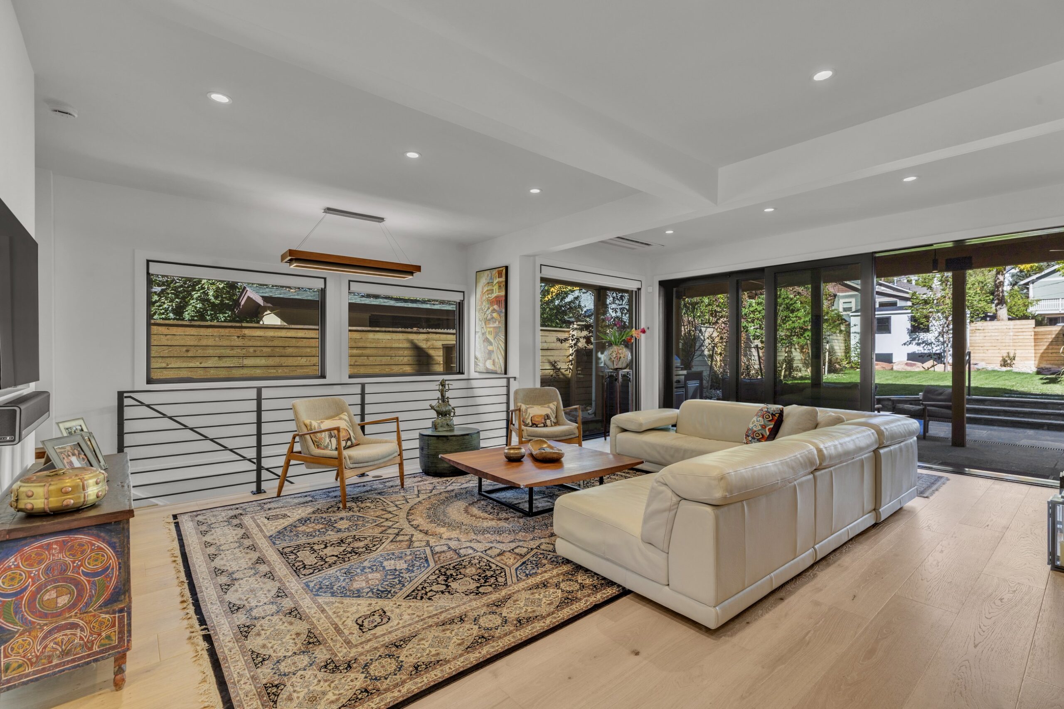
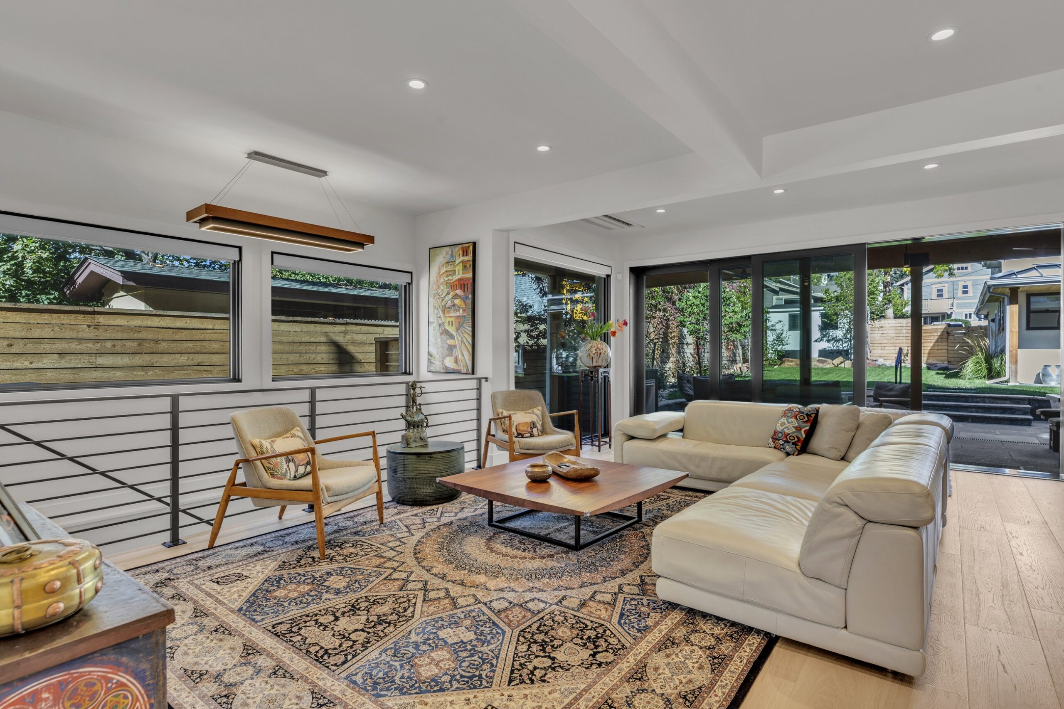
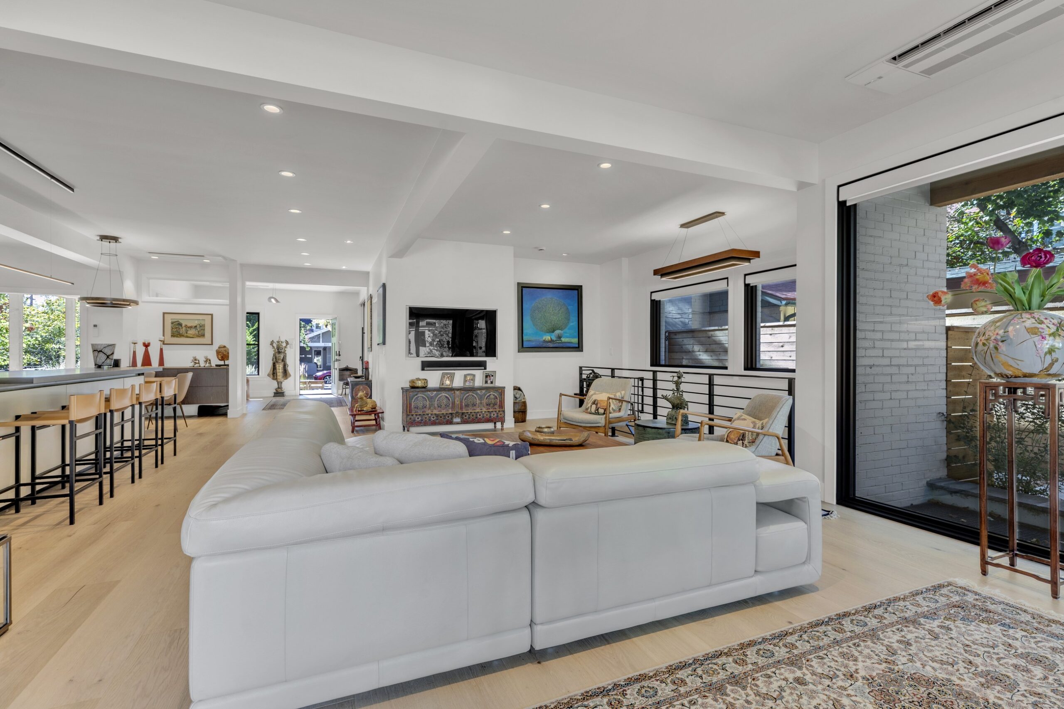
Inside, the organization of the house shifts toward contemporary living. An open kitchen, dining and living environment replaces the more compartmentalized arrangement of the original home. Natural light, long interior sightlines and direct connections between spaces make the house feel substantially larger and more open while maintaining the scale and character of the original rooms toward the front.
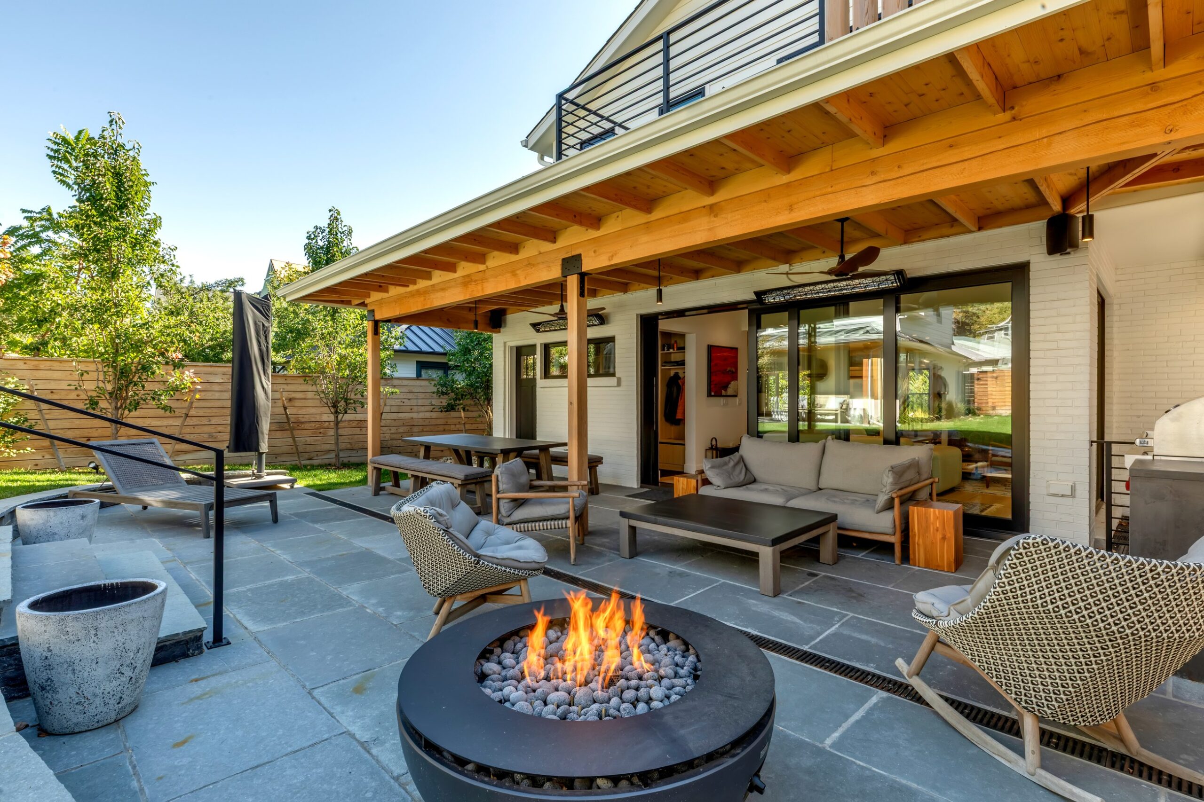
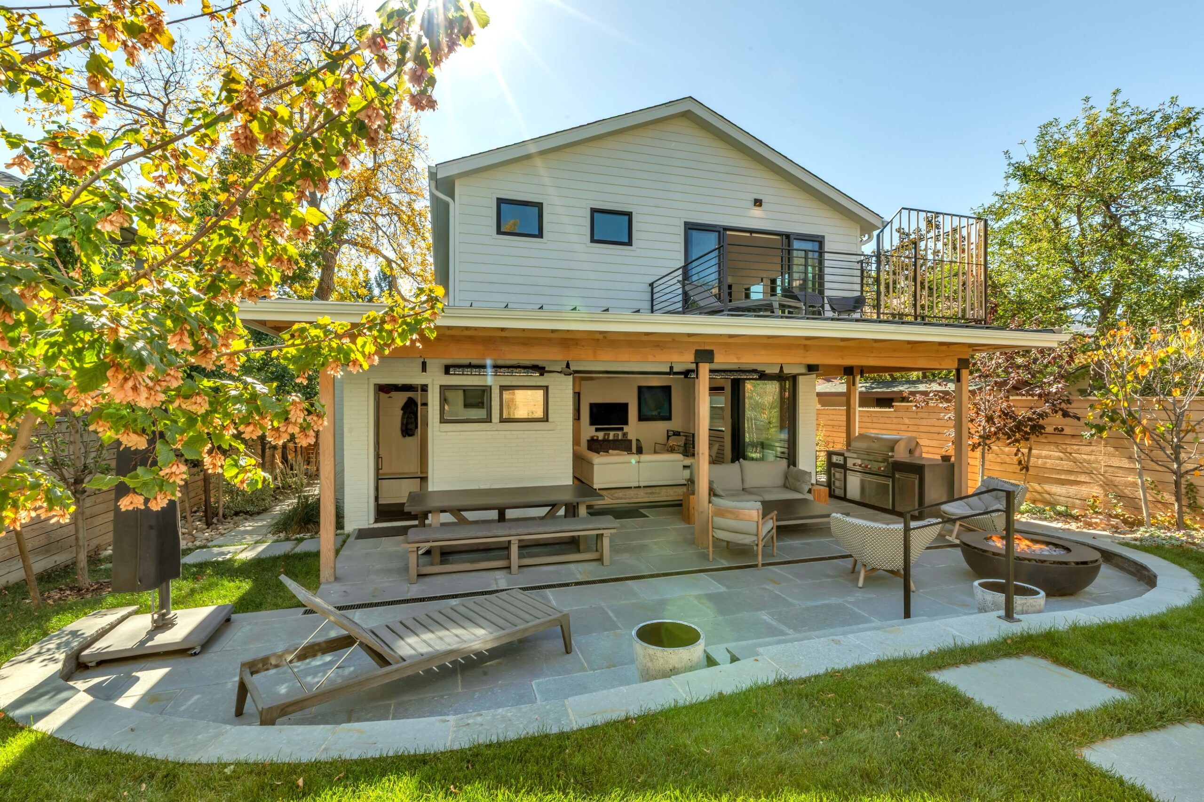
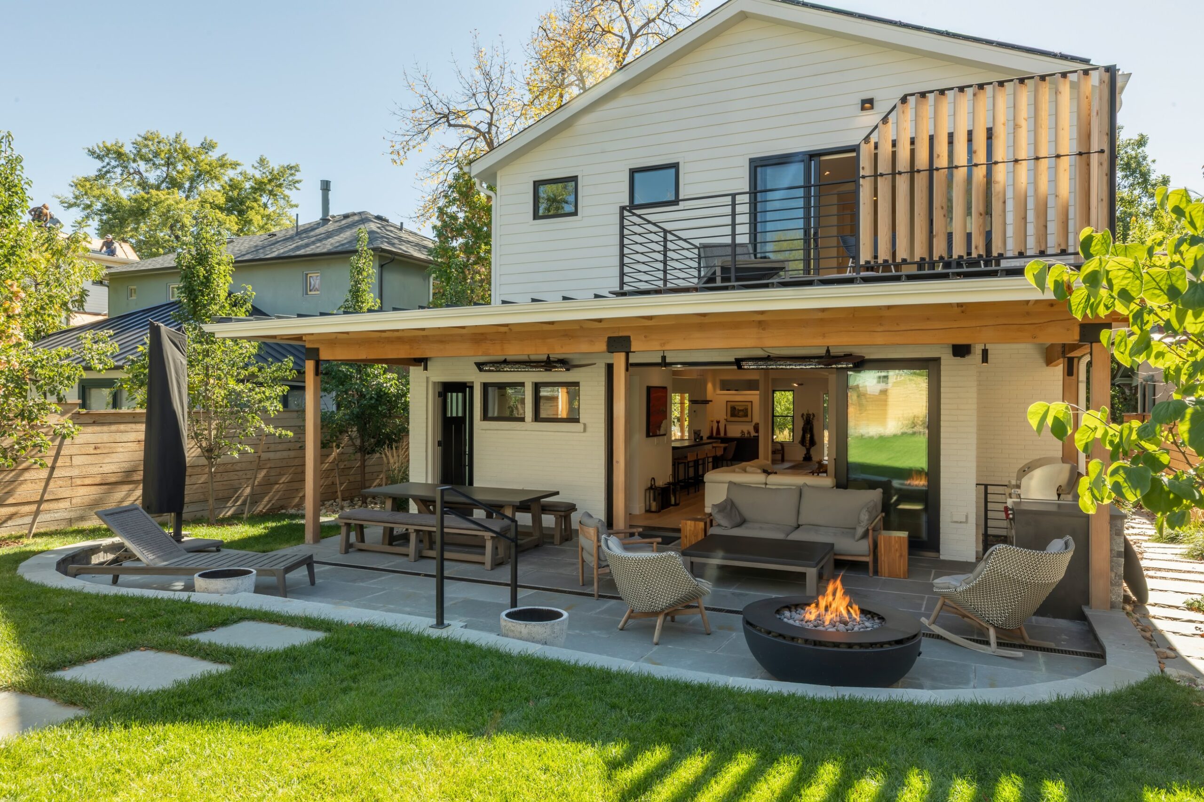
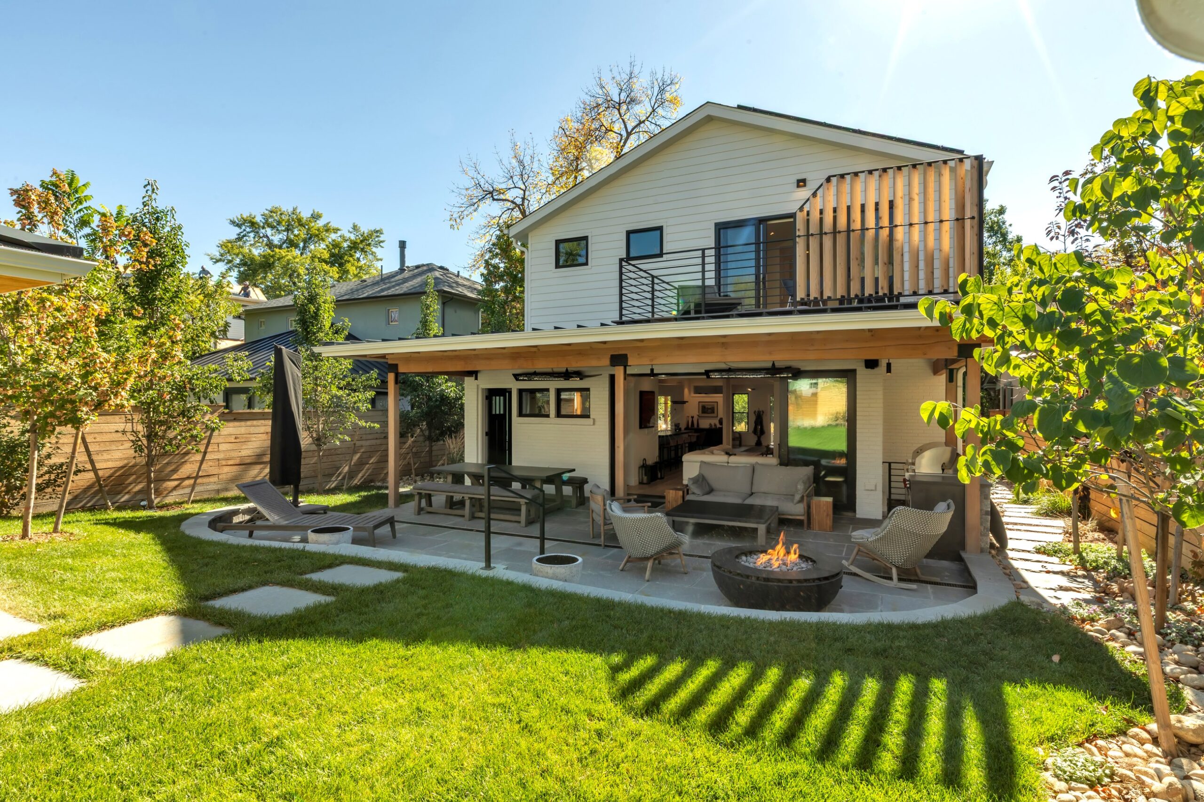
At the rear, a large stacking glass wall connects the main living space directly to a covered outdoor porch and patio, allowing the interior and exterior to function as one continuous entertaining space.
A quieter counterpoint upstairs.
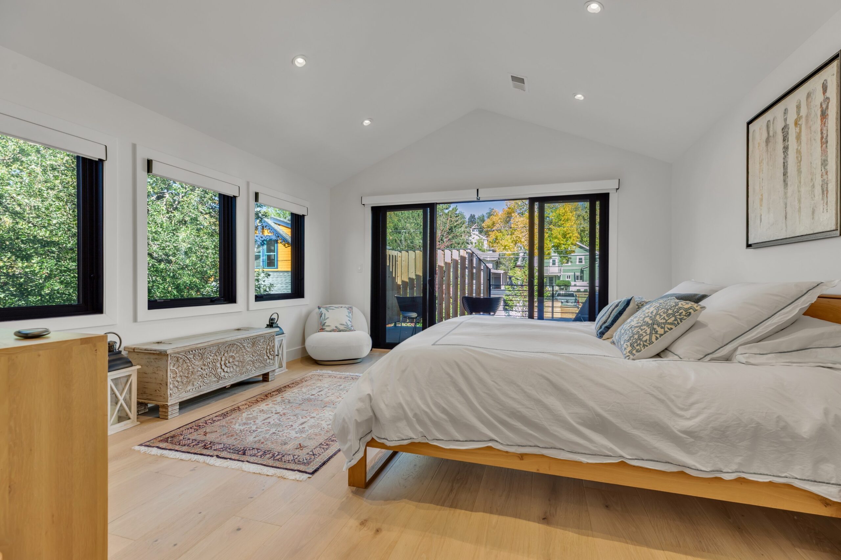
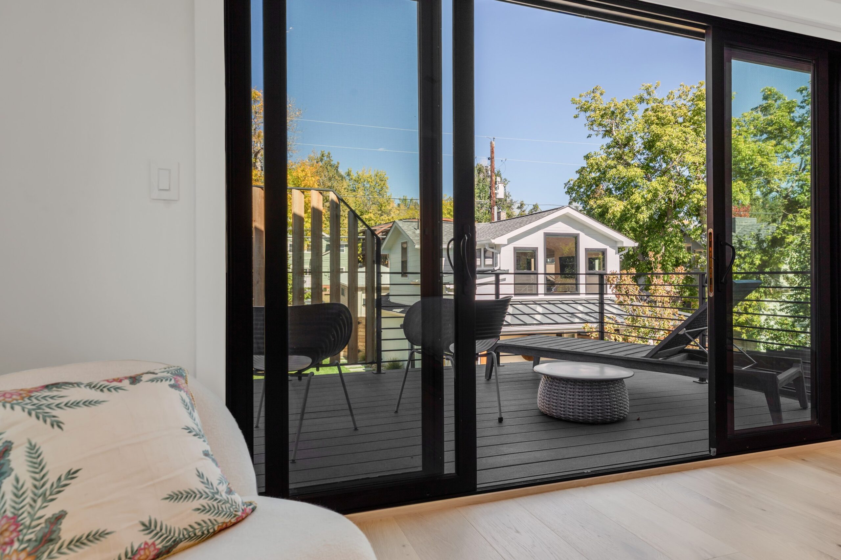
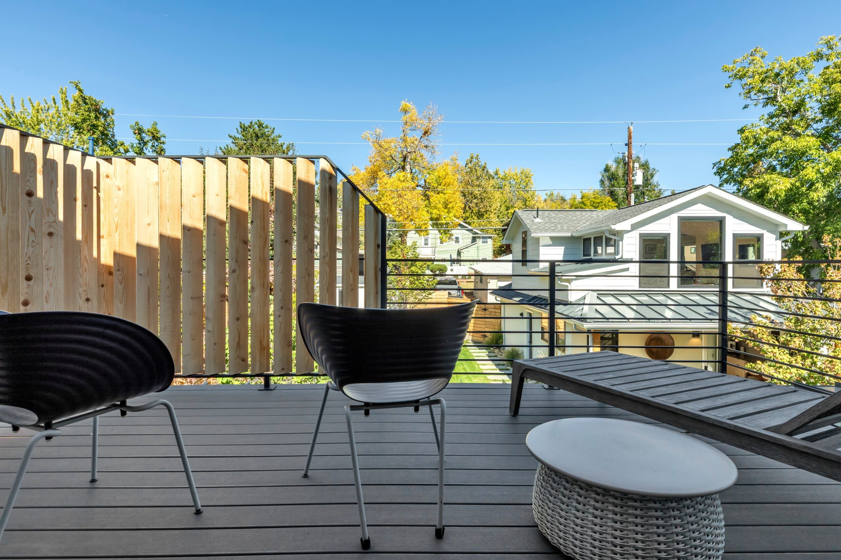
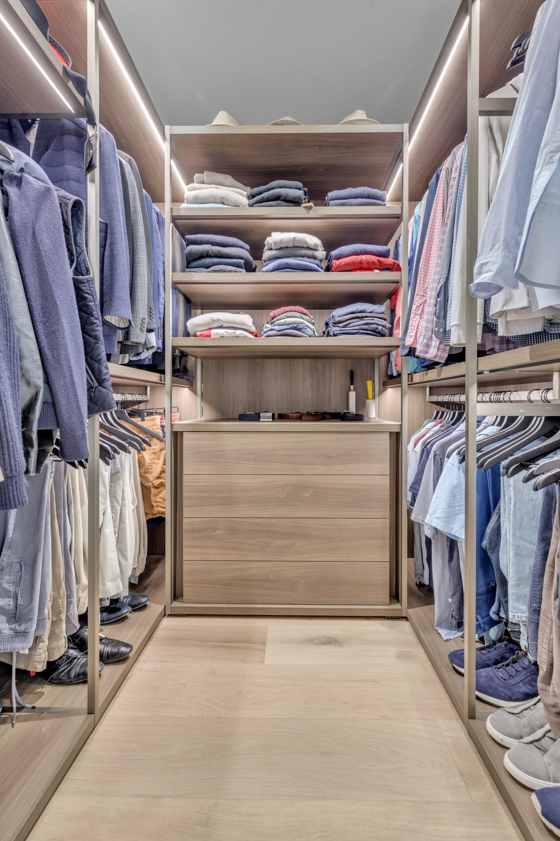
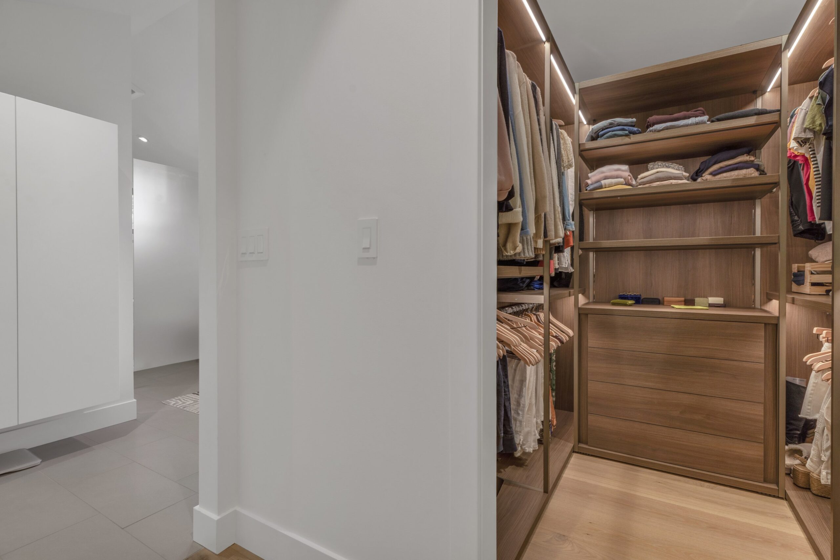
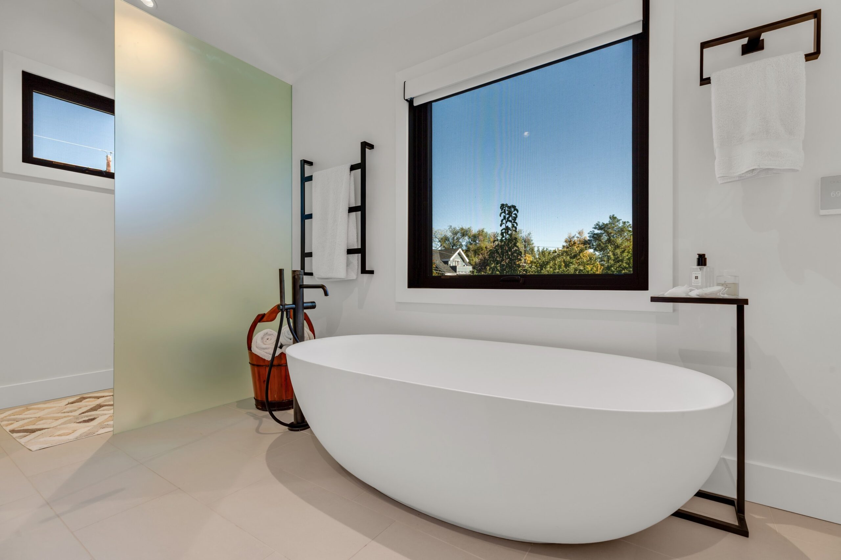
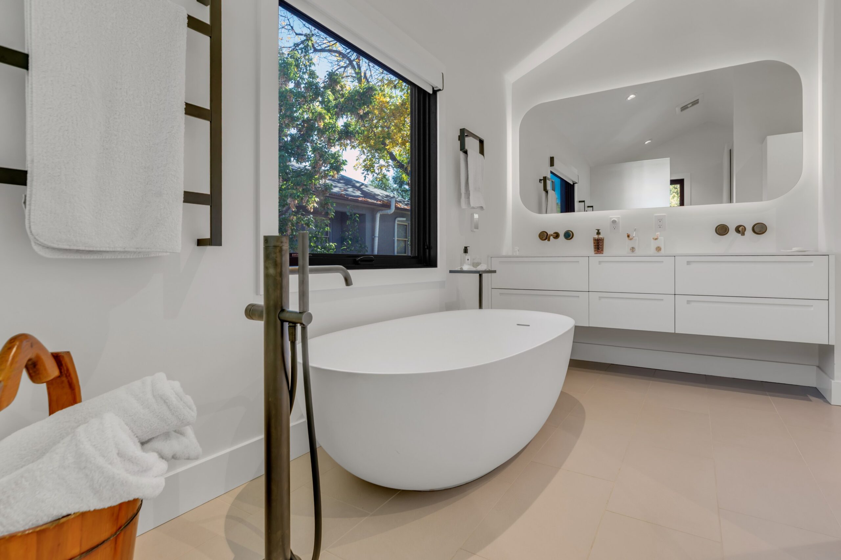
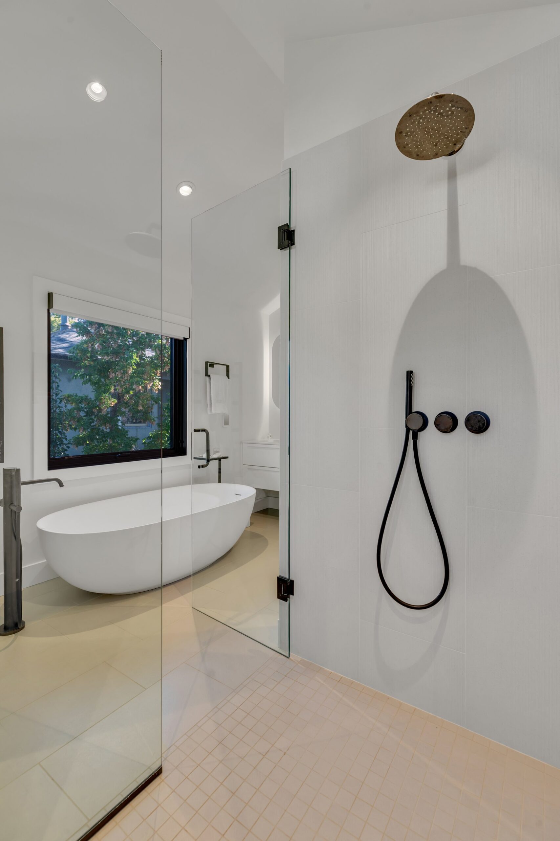
The primary suite creates a more private retreat above the open living spaces below. The bedroom connects to a private balcony, while the primary bath and custom dressing and closet spaces bring the same level of detail and craftsmanship into the more private areas of the home.
Historic character. Modern performance.
Transforming a 1900 house also created an opportunity to dramatically improve how the building performs. Major portions of the building envelope were reconstructed with modern insulation, air sealing, high-performance windows, heat-pump technology, energy-recovery ventilation and on-site solar generation.
The completed home achieved a certified HERS Index of 35, roughly a 71% reduction in HERS Index, while measured air leakage was reduced by approximately 51%.
Old and new, intentionally together.
From the rear, the scale of the transformation is unmistakable: a contemporary addition and outdoor living environment designed around gathering, light and connection to the landscape.
See the transformation.
More than a century after the original house was built, the goal wasn’t to replace its history.
It was to give it another century.