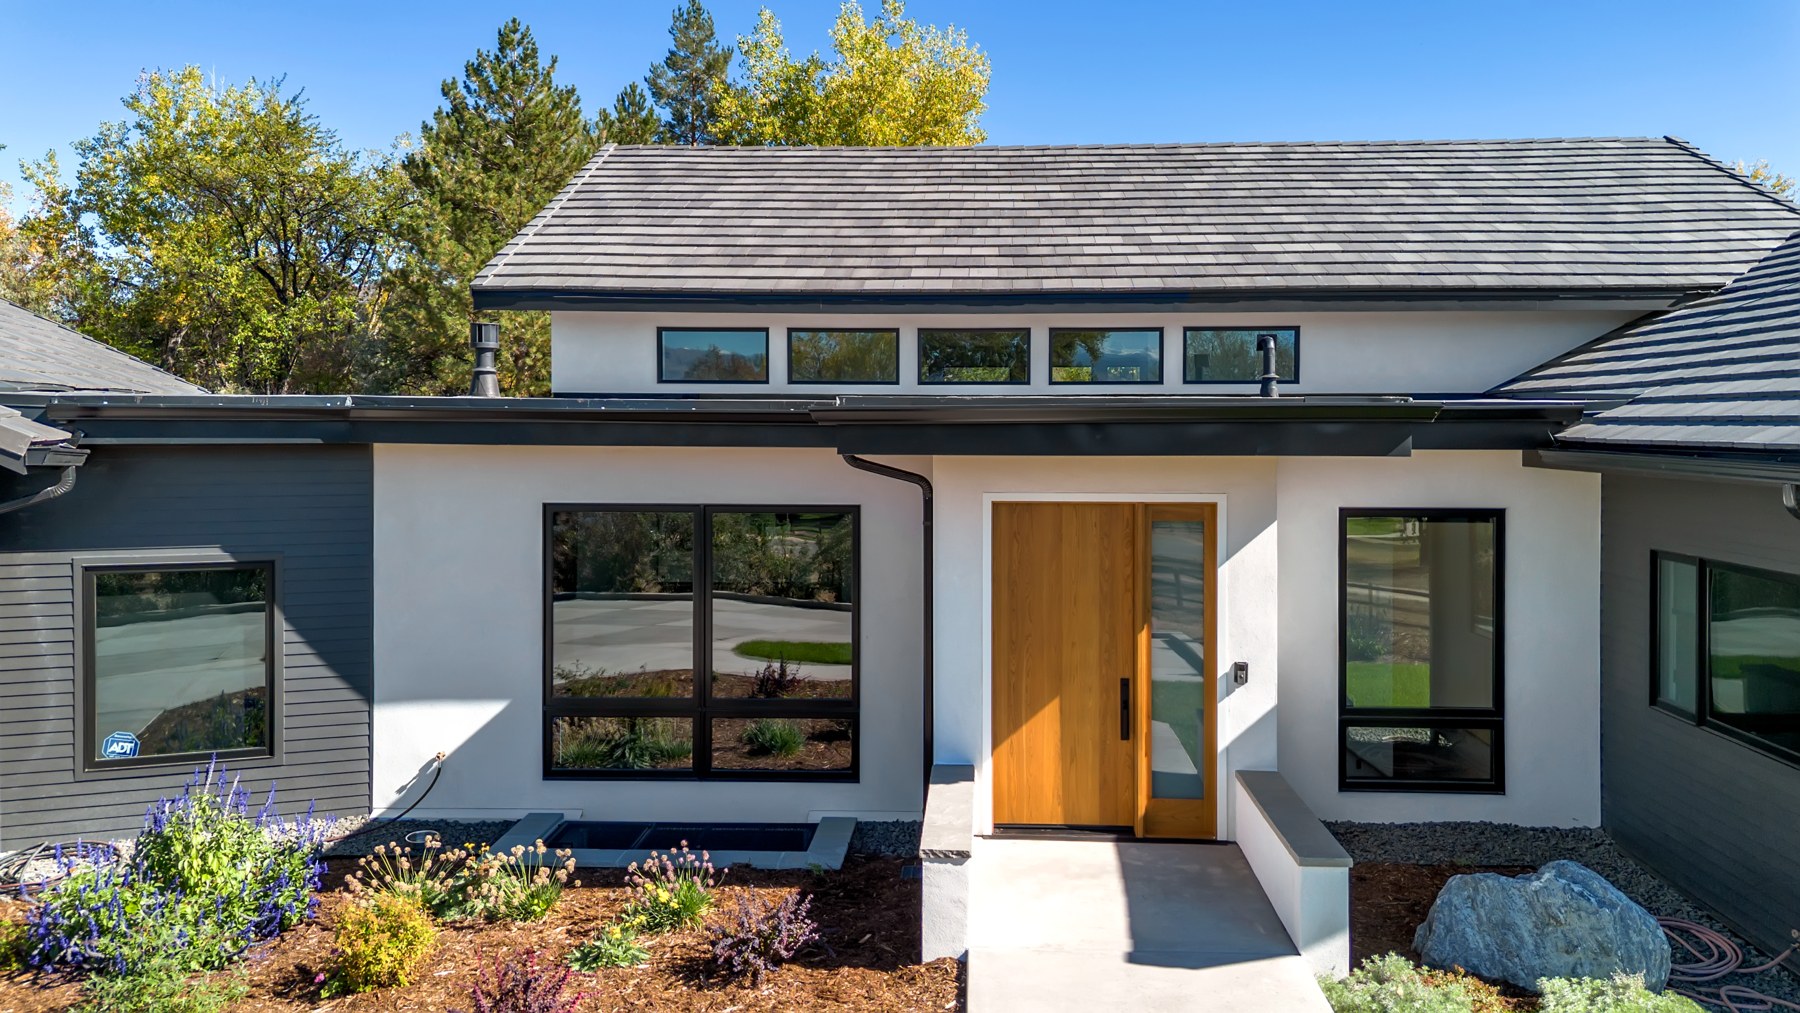
Whole-House Renovation + Addition
Bird Cliff Way | Boulder County, Colorado
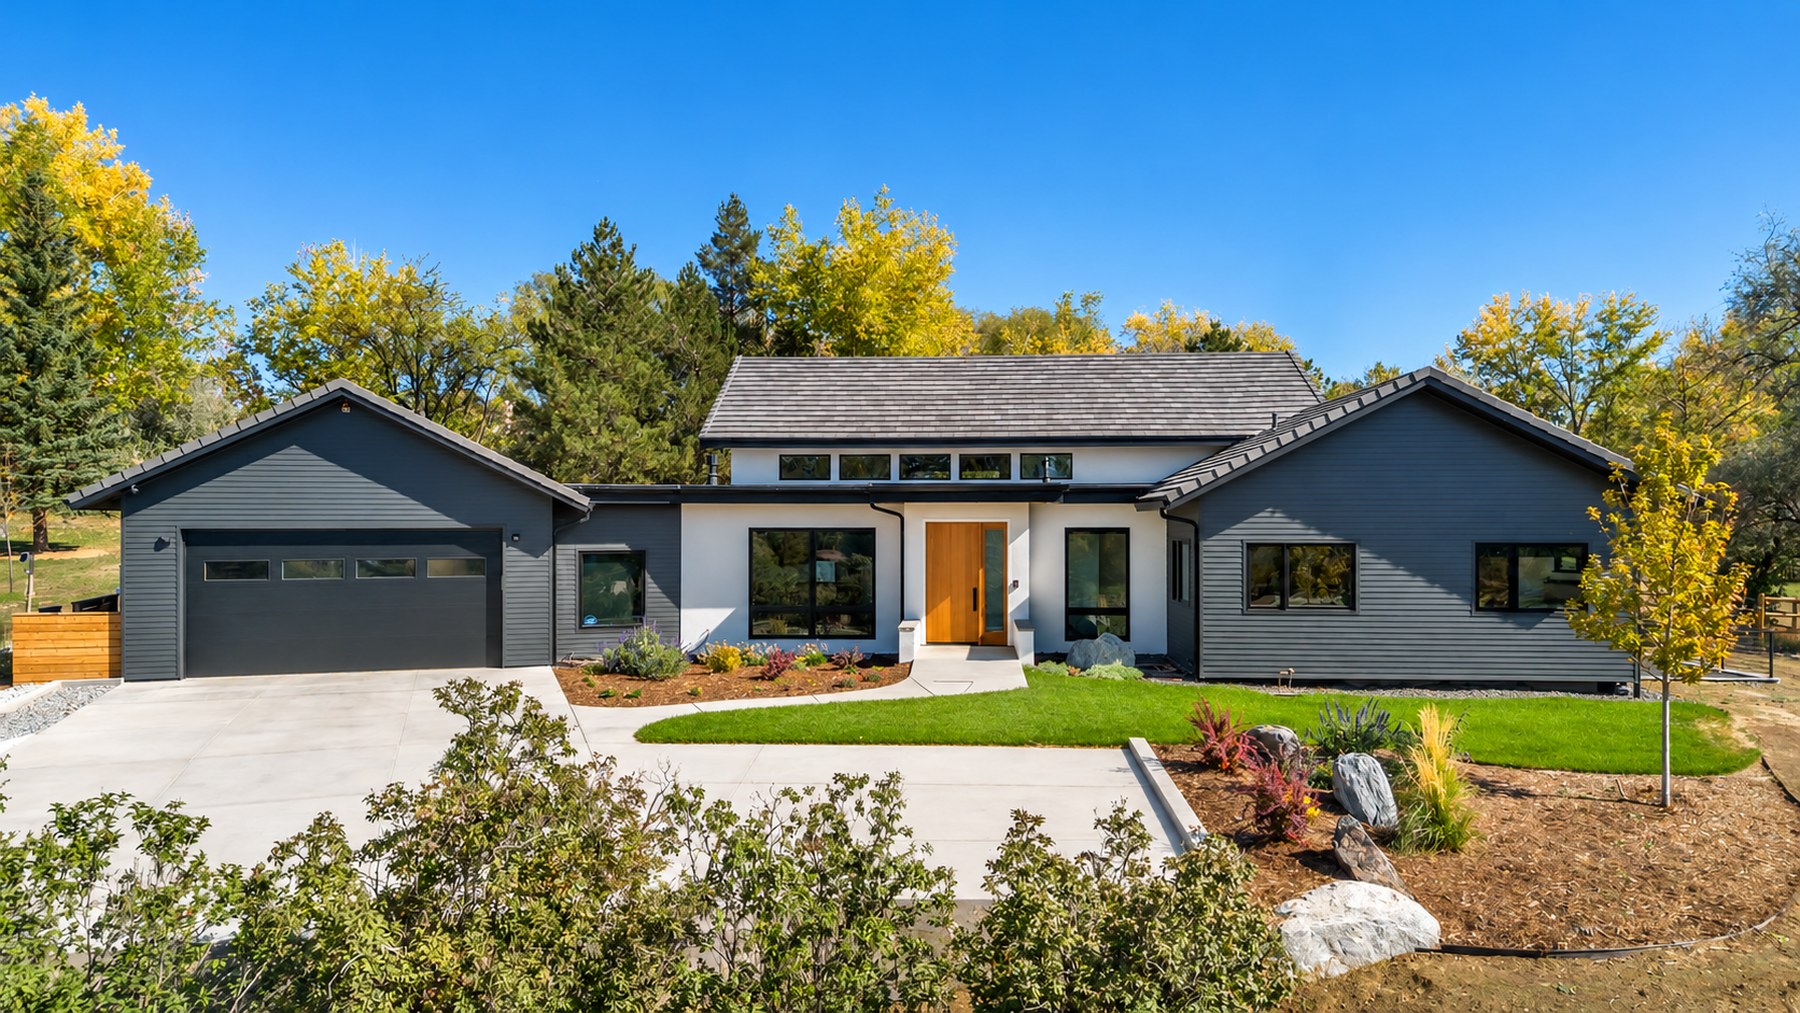
A 1976 ranch, fundamentally reinvented.
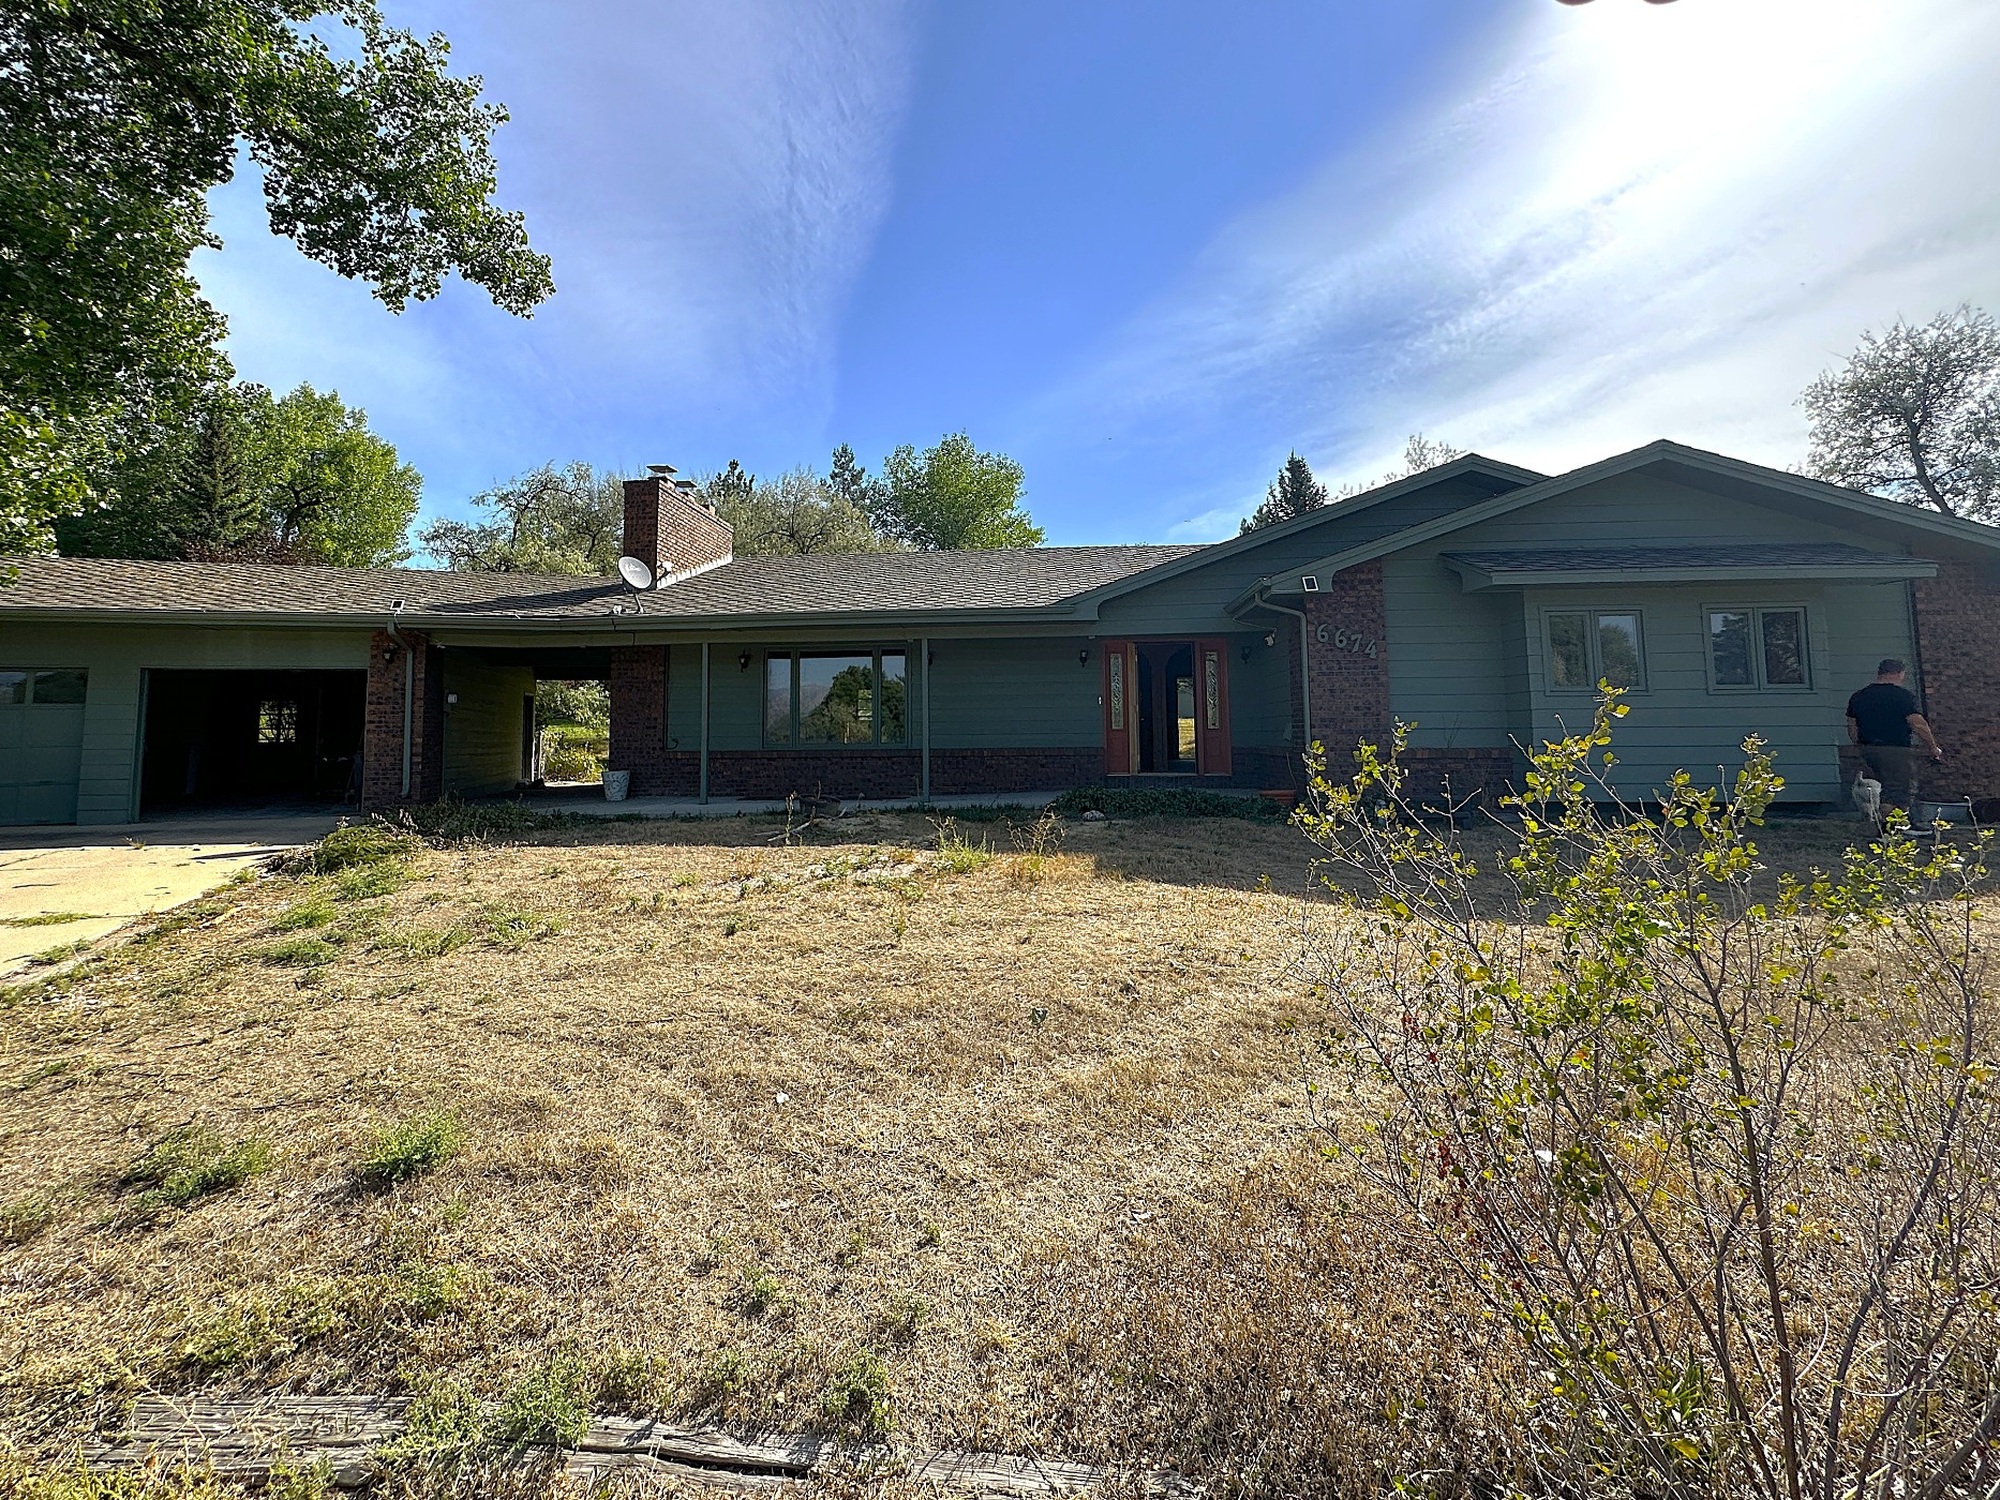
The house we started with.
Bird Cliff began as a low-slung 1976 ranch with a basement on a complex rural site in unincorporated Boulder County. The project was conceived as a whole-house reinvention, not a cosmetic update.
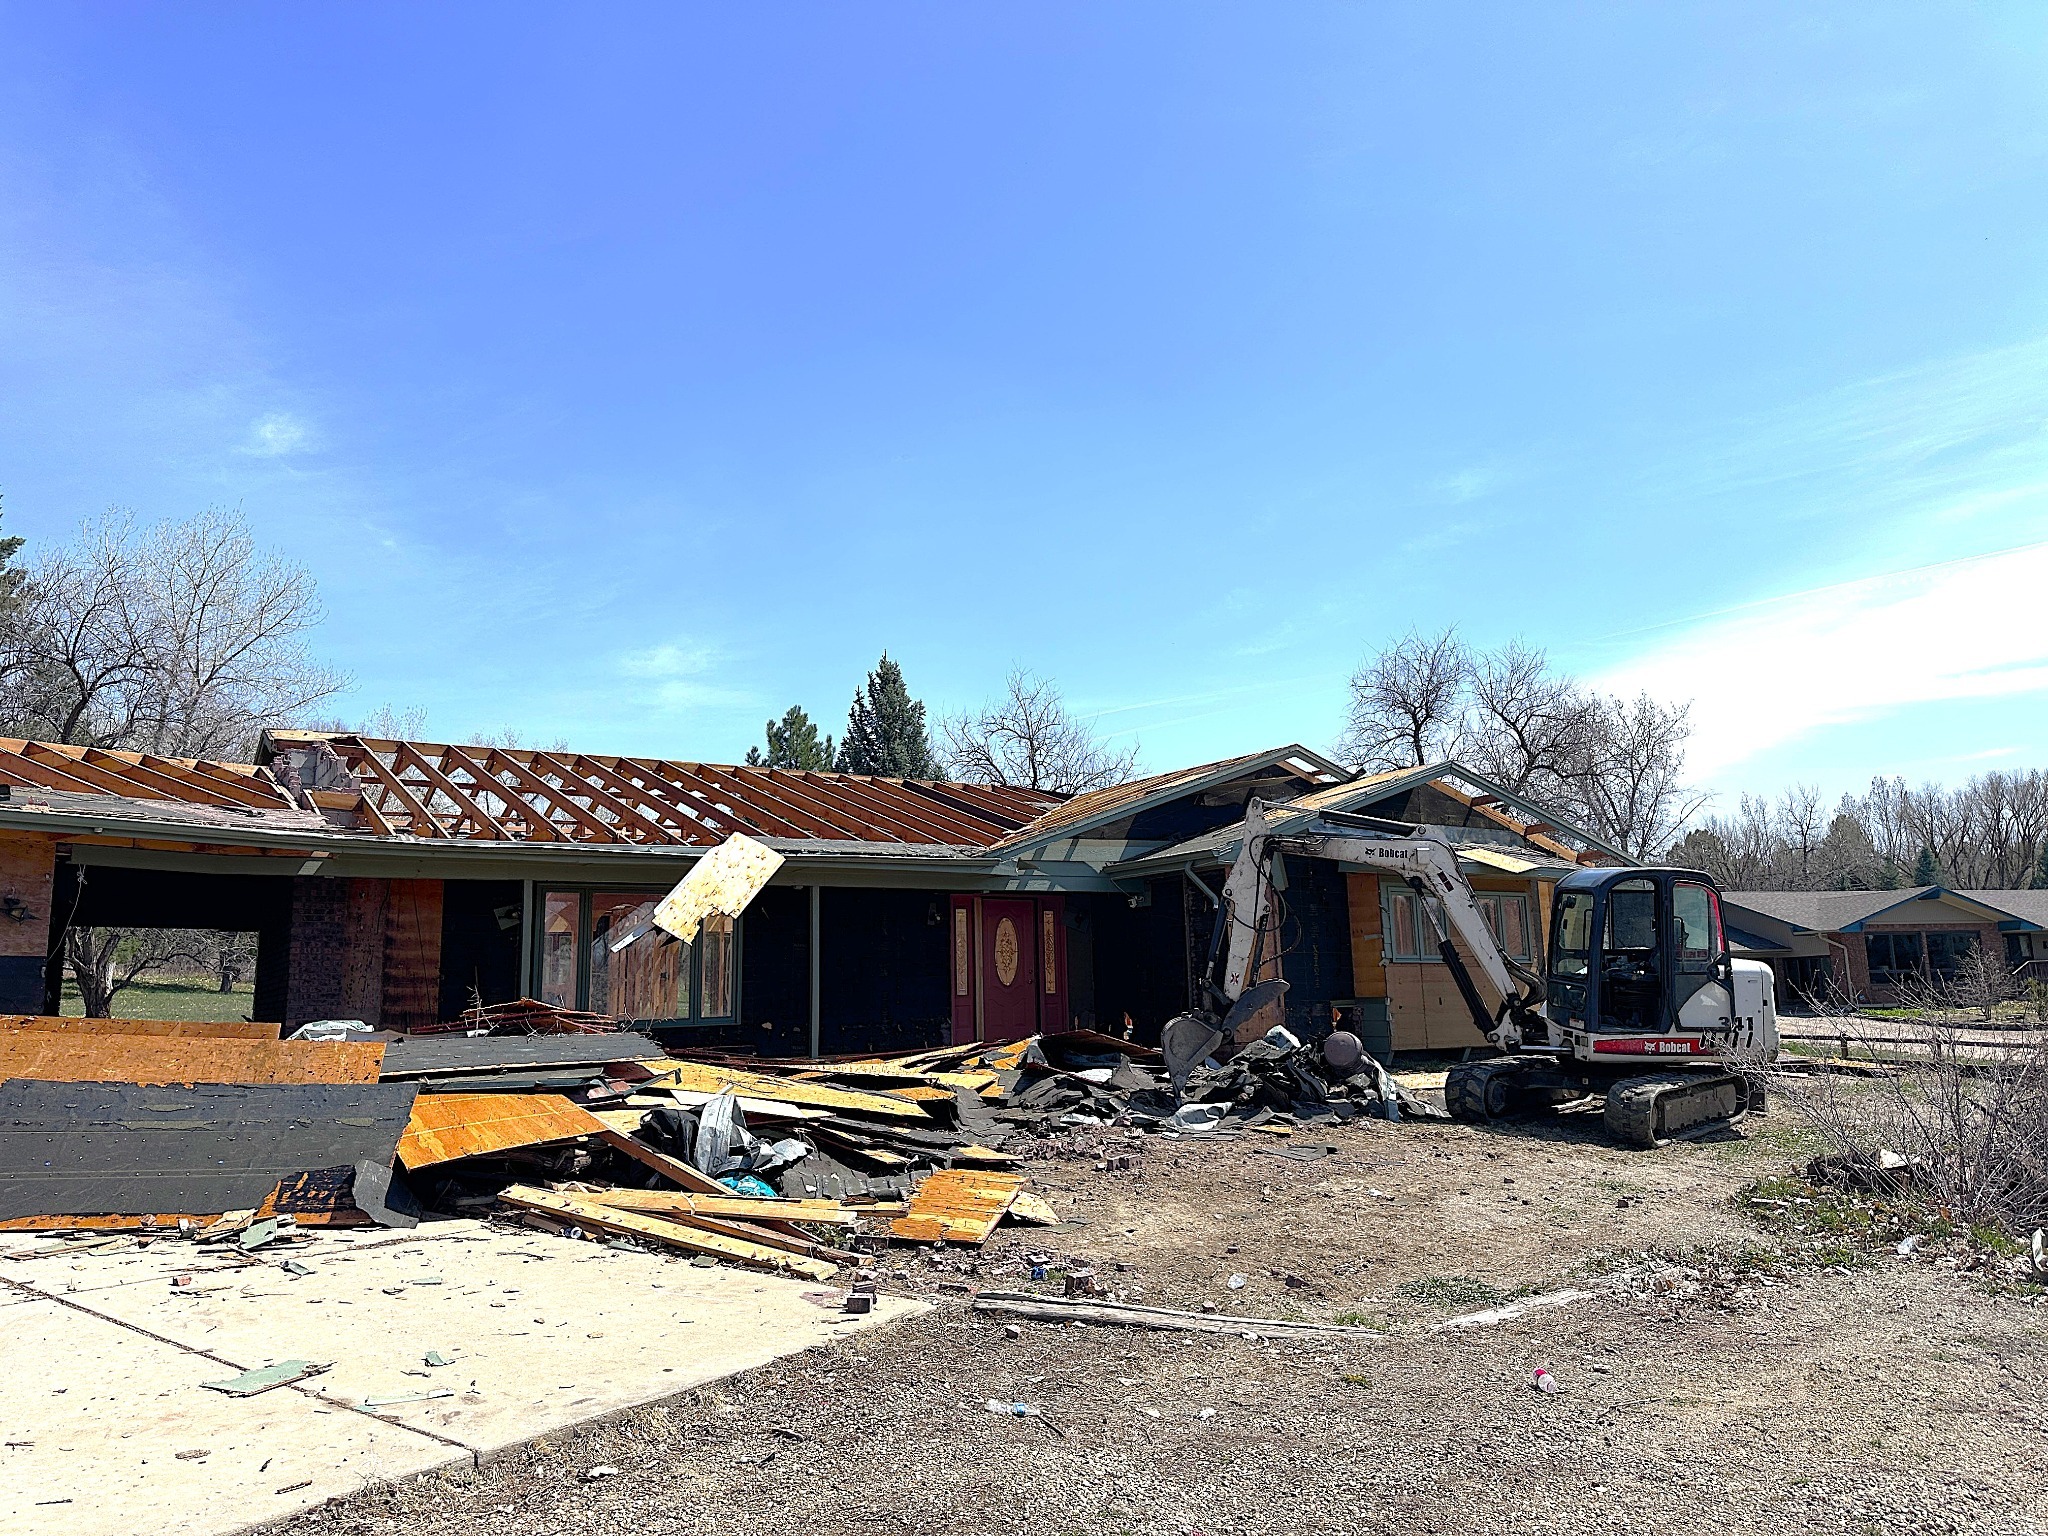
Not a cosmetic remodel.
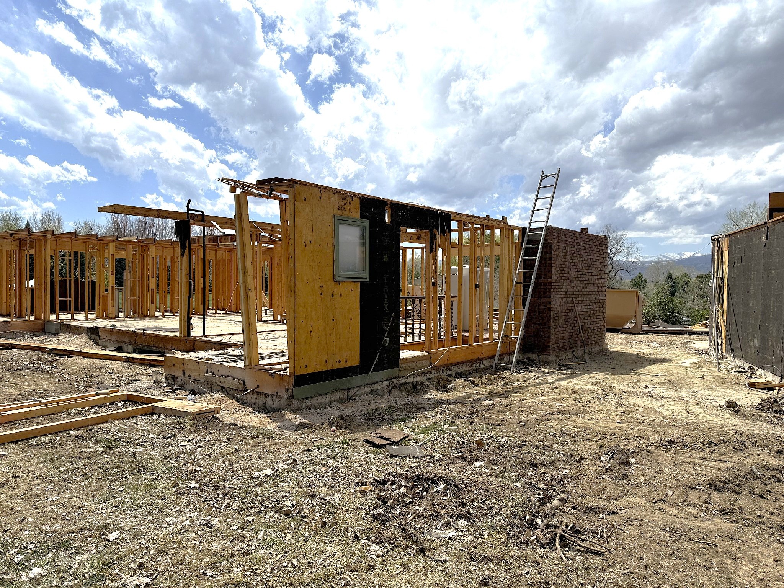
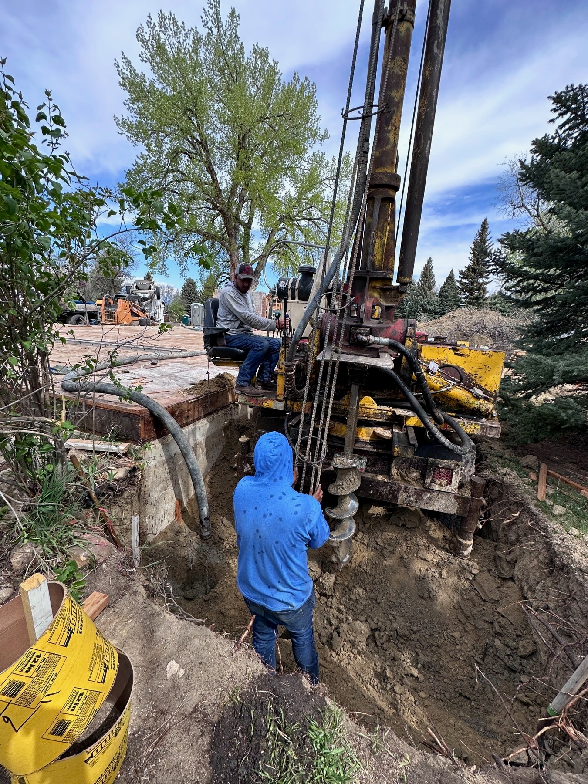
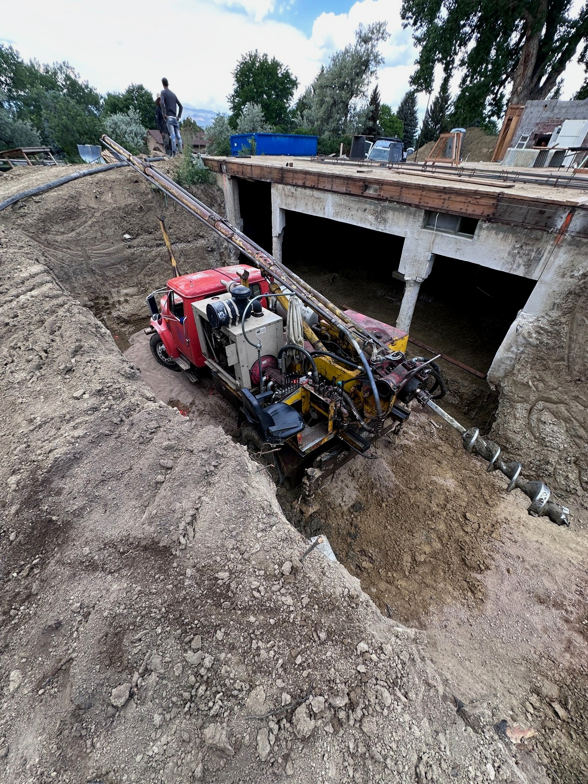
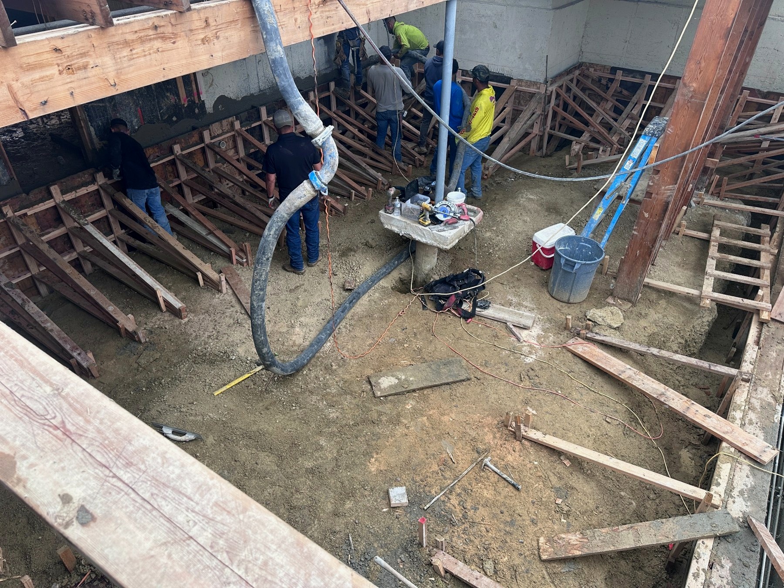
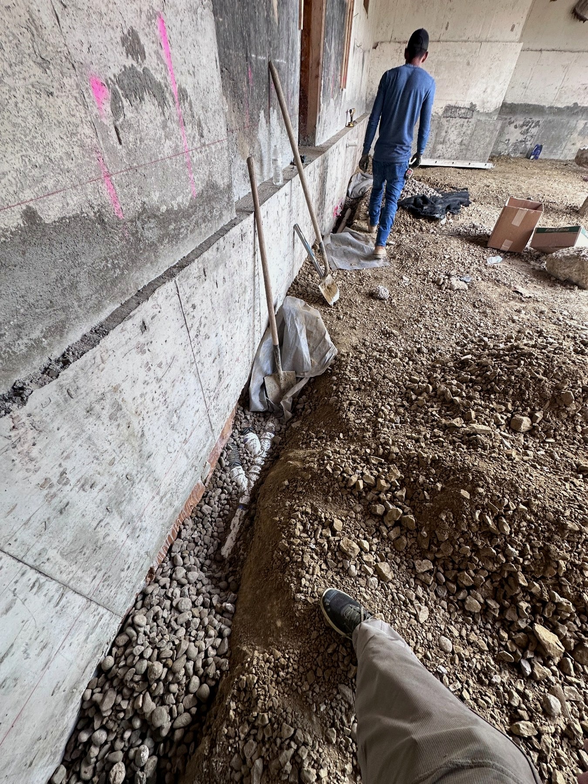
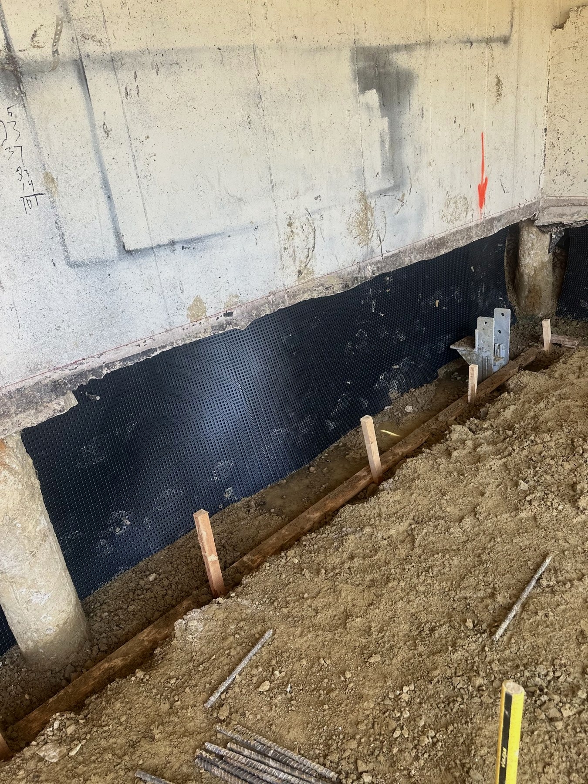
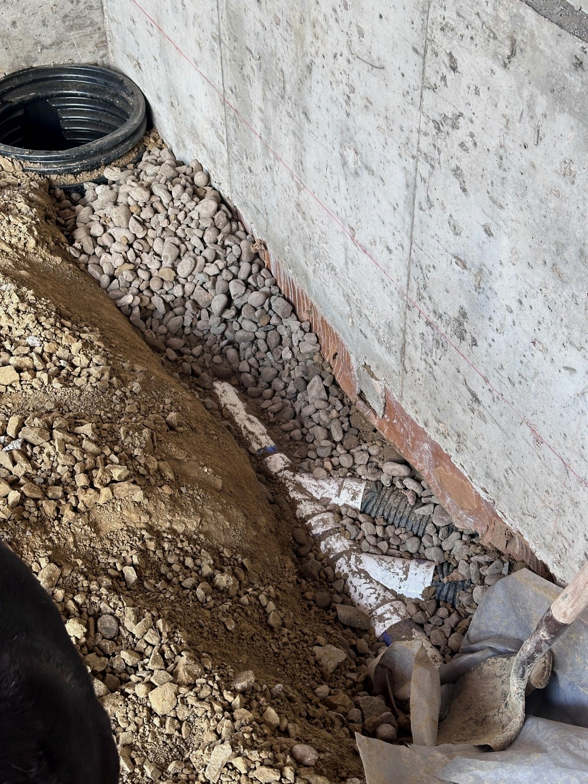
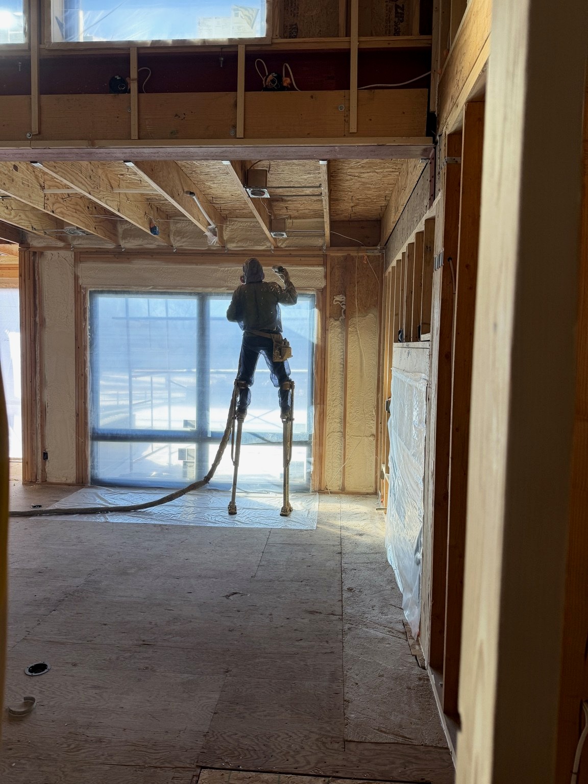
Major portions of the roof, exterior walls and interior framing were removed as the existing house was rebuilt from the structure outward. The new walkout basement, gym and dedicated metalsmithing shop required extensive excavation, underpinning and foundation reconstruction.
The existing structure was stabilized around new foundation work. Below-grade drainage and waterproofing were carefully detailed before they disappeared behind backfill and finishes.

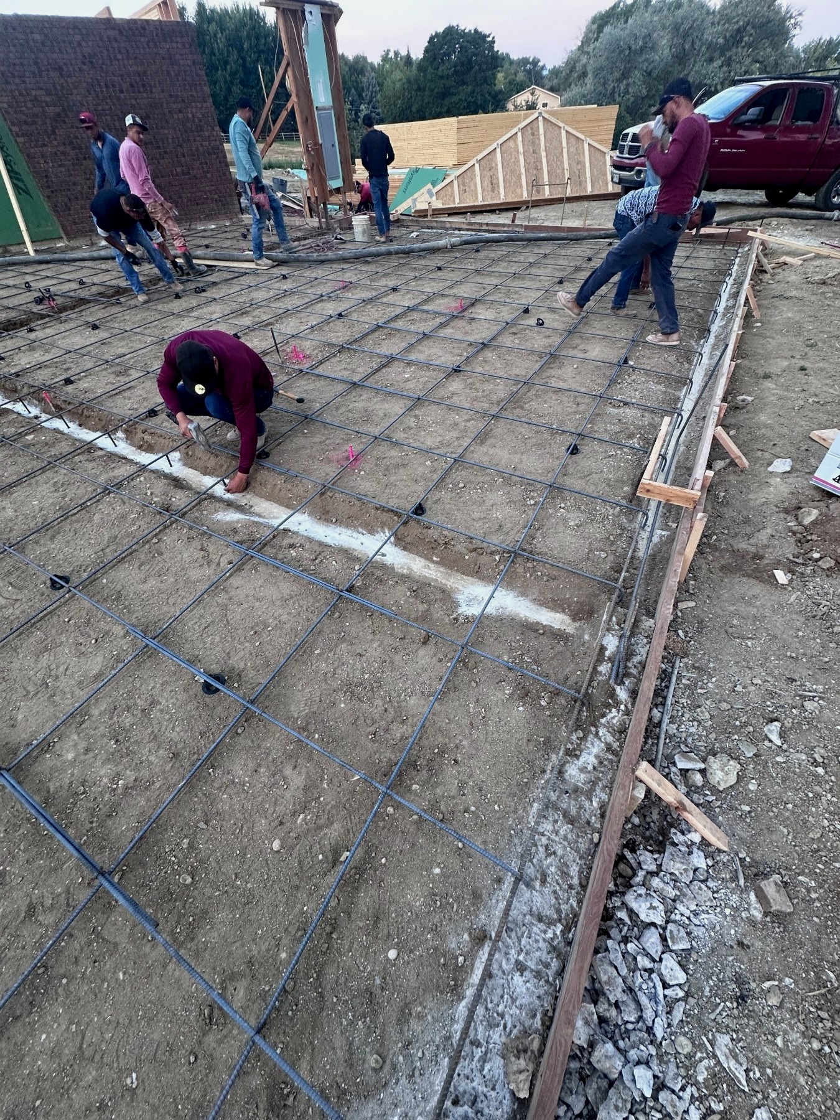
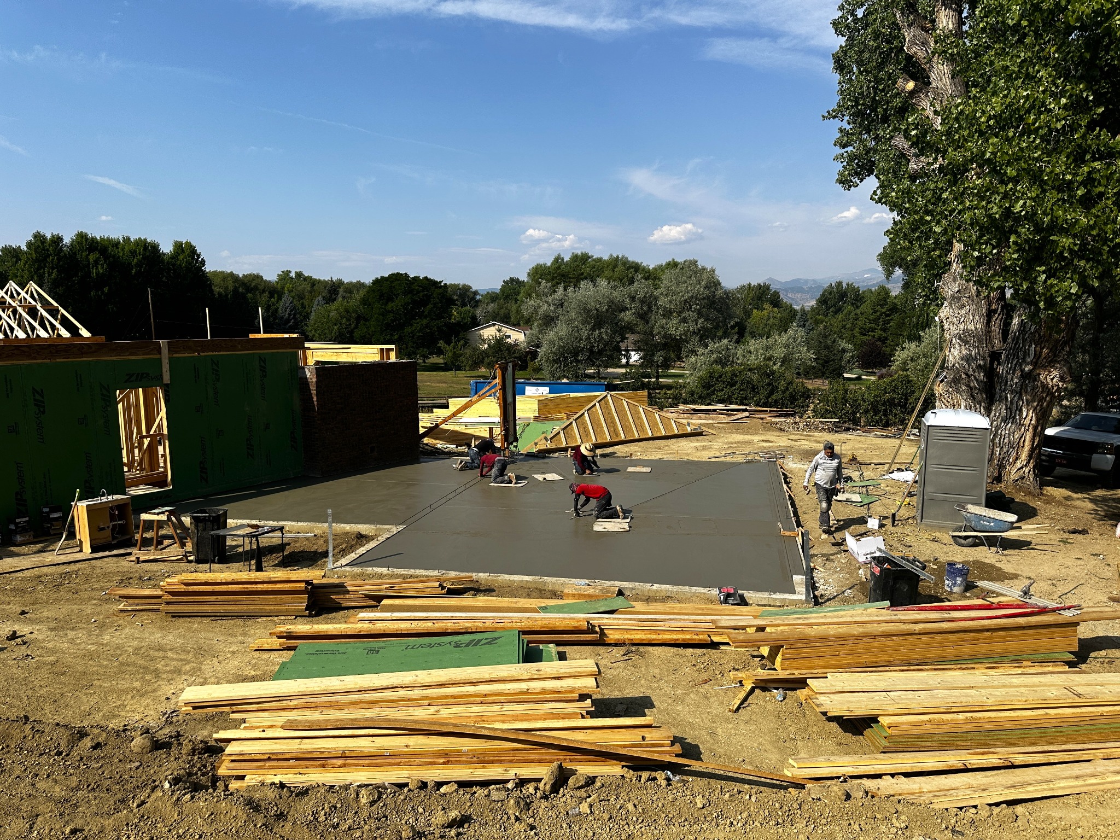

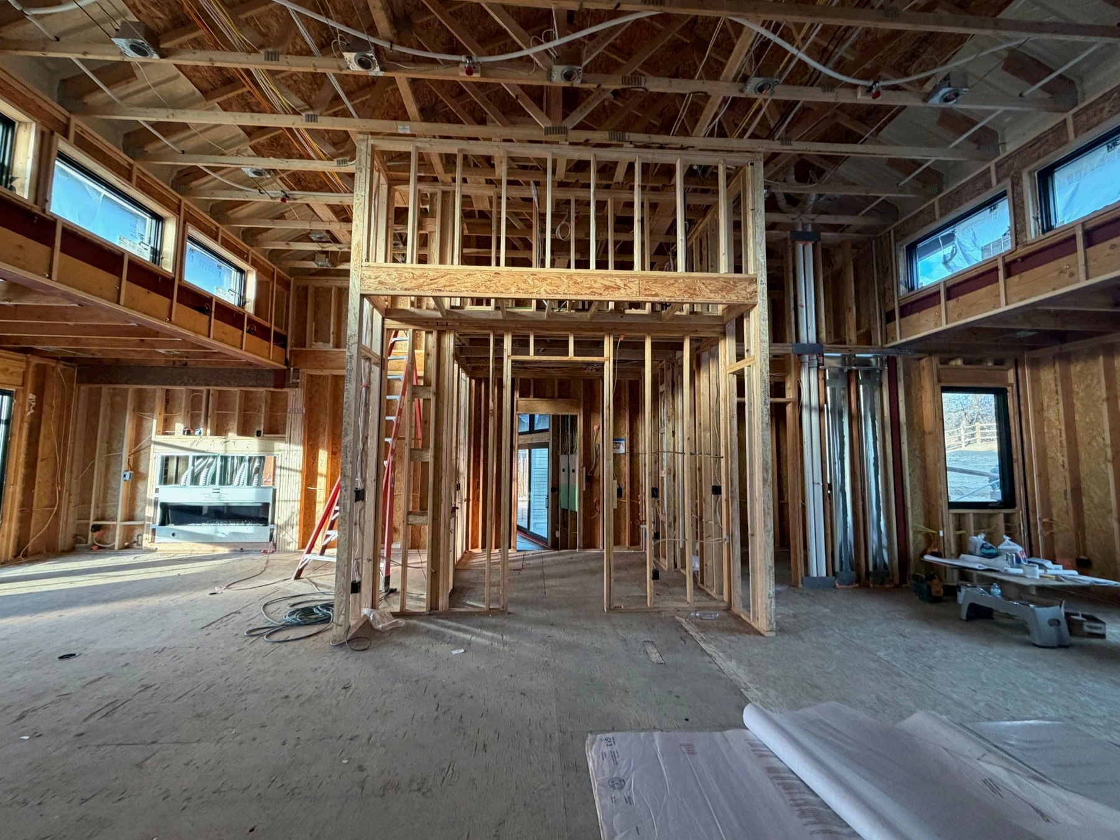
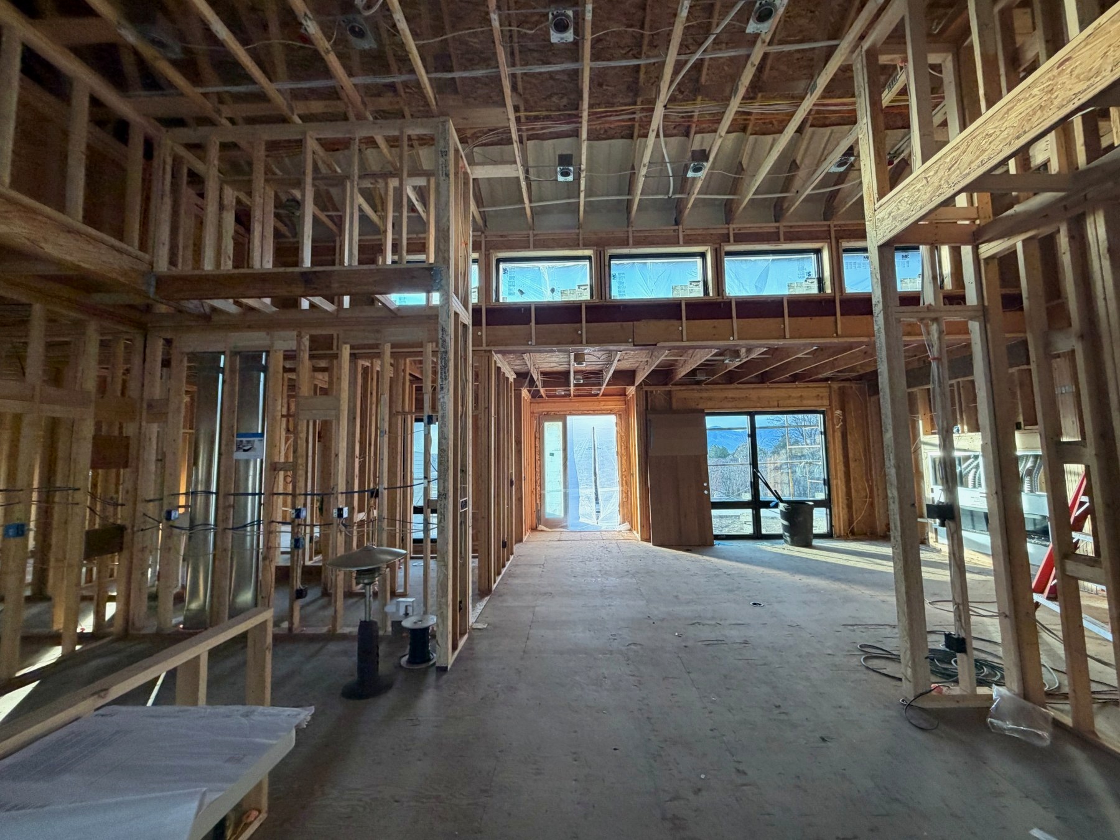
One continuous living volume.
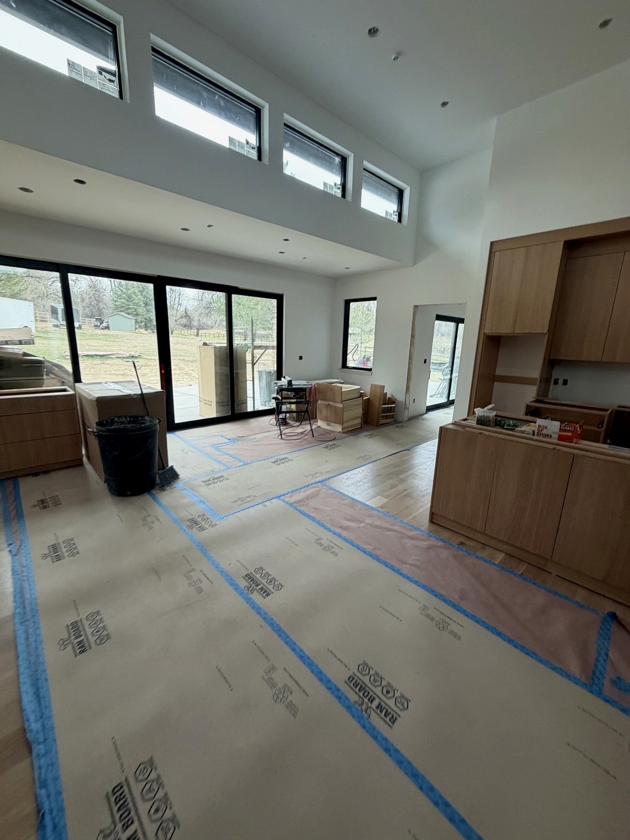
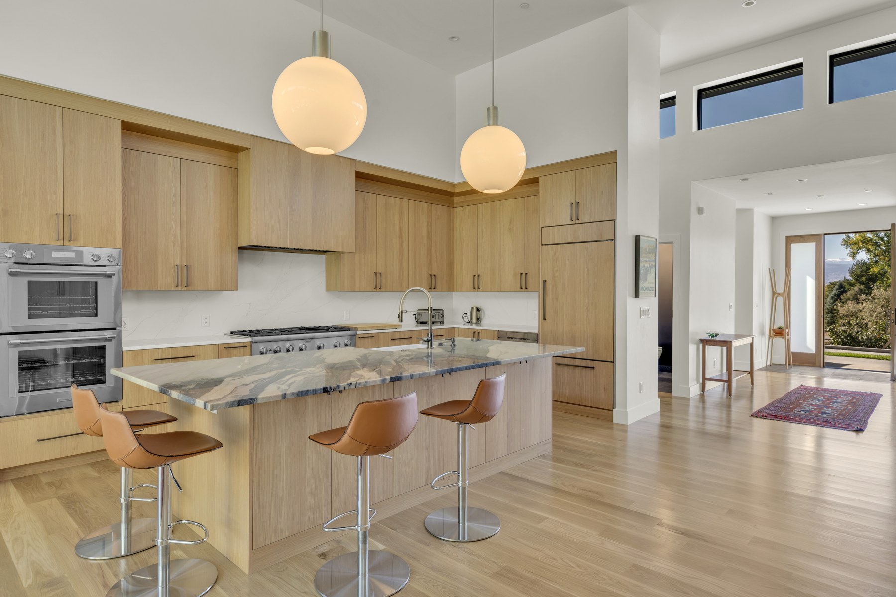
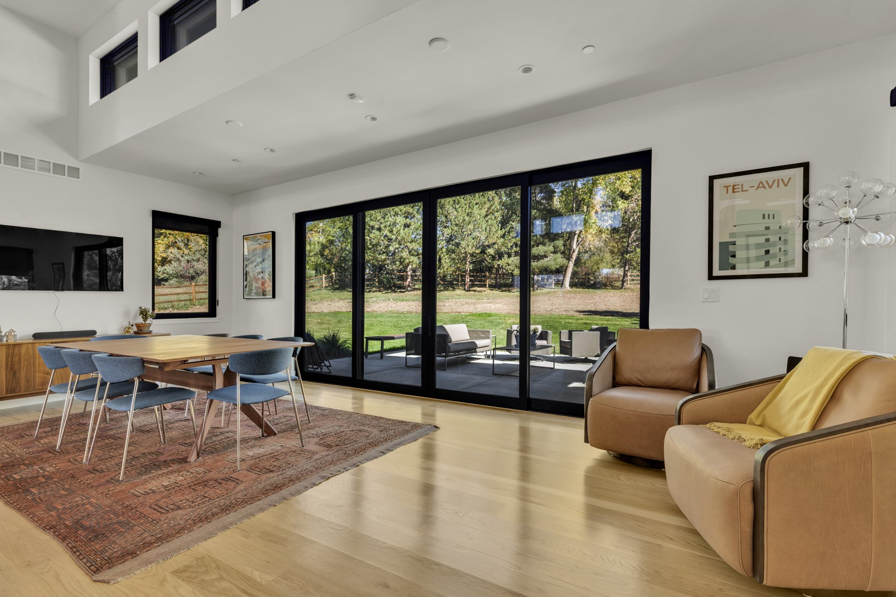
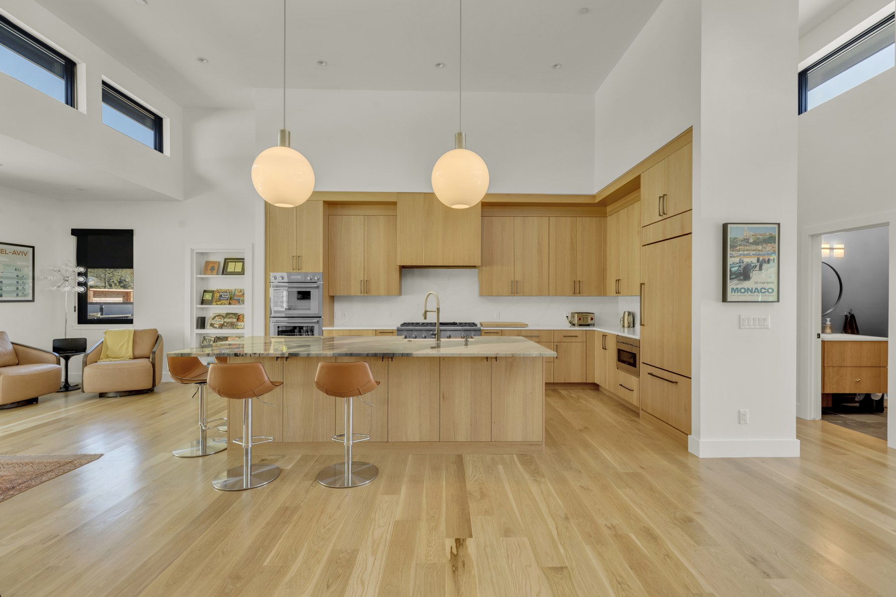
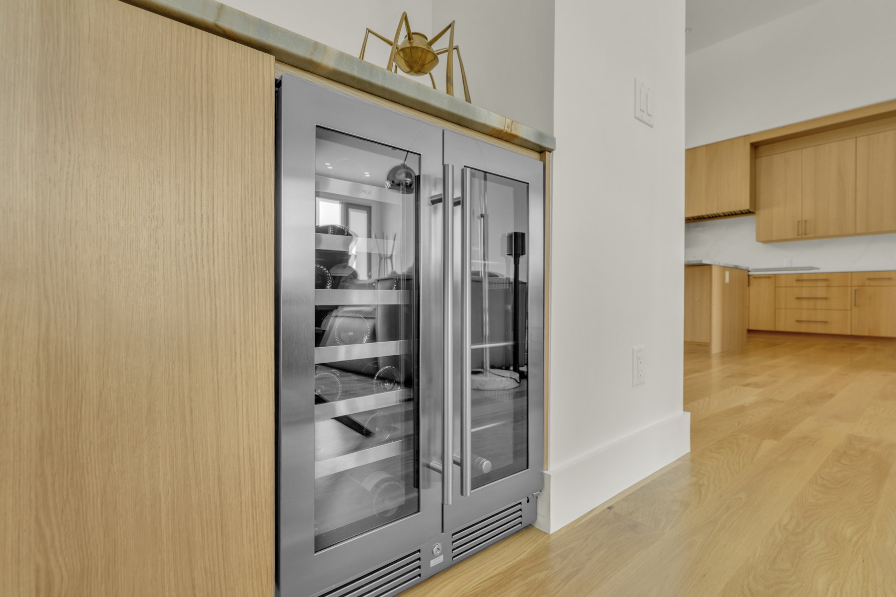
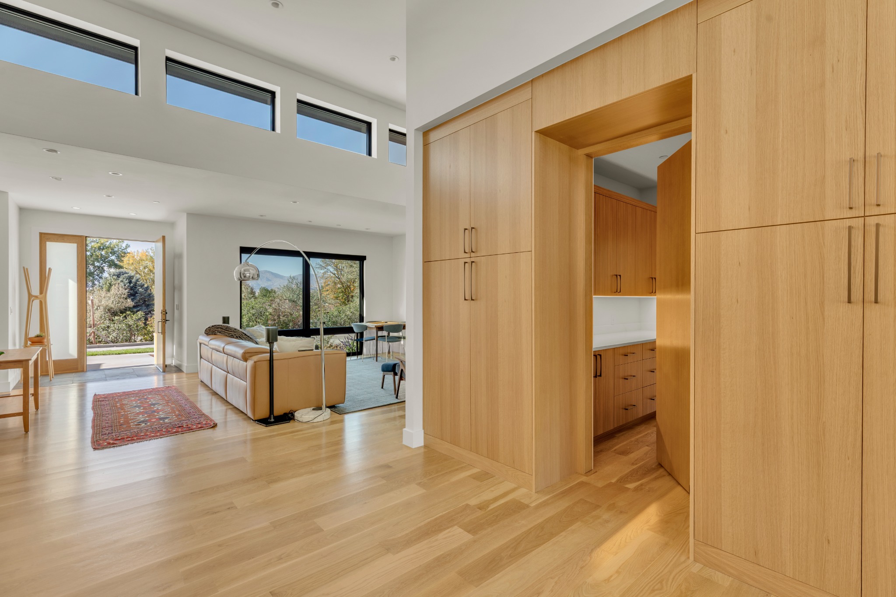
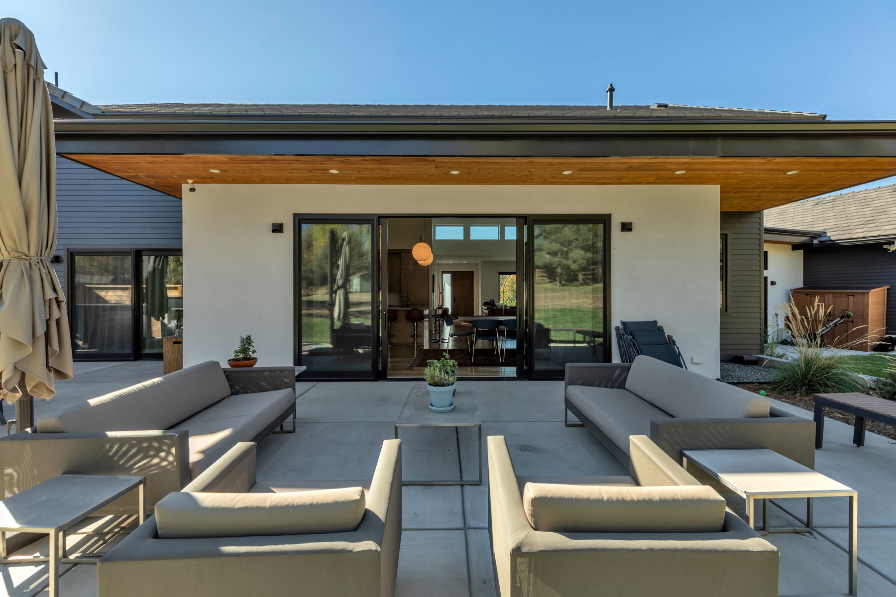
The completed interior is organized around a generous kitchen and living core, with natural wood cabinetry, broad expanses of glazing and a restrained material palette. High clerestory windows bring daylight deep into the plan while preserving wall space and privacy.
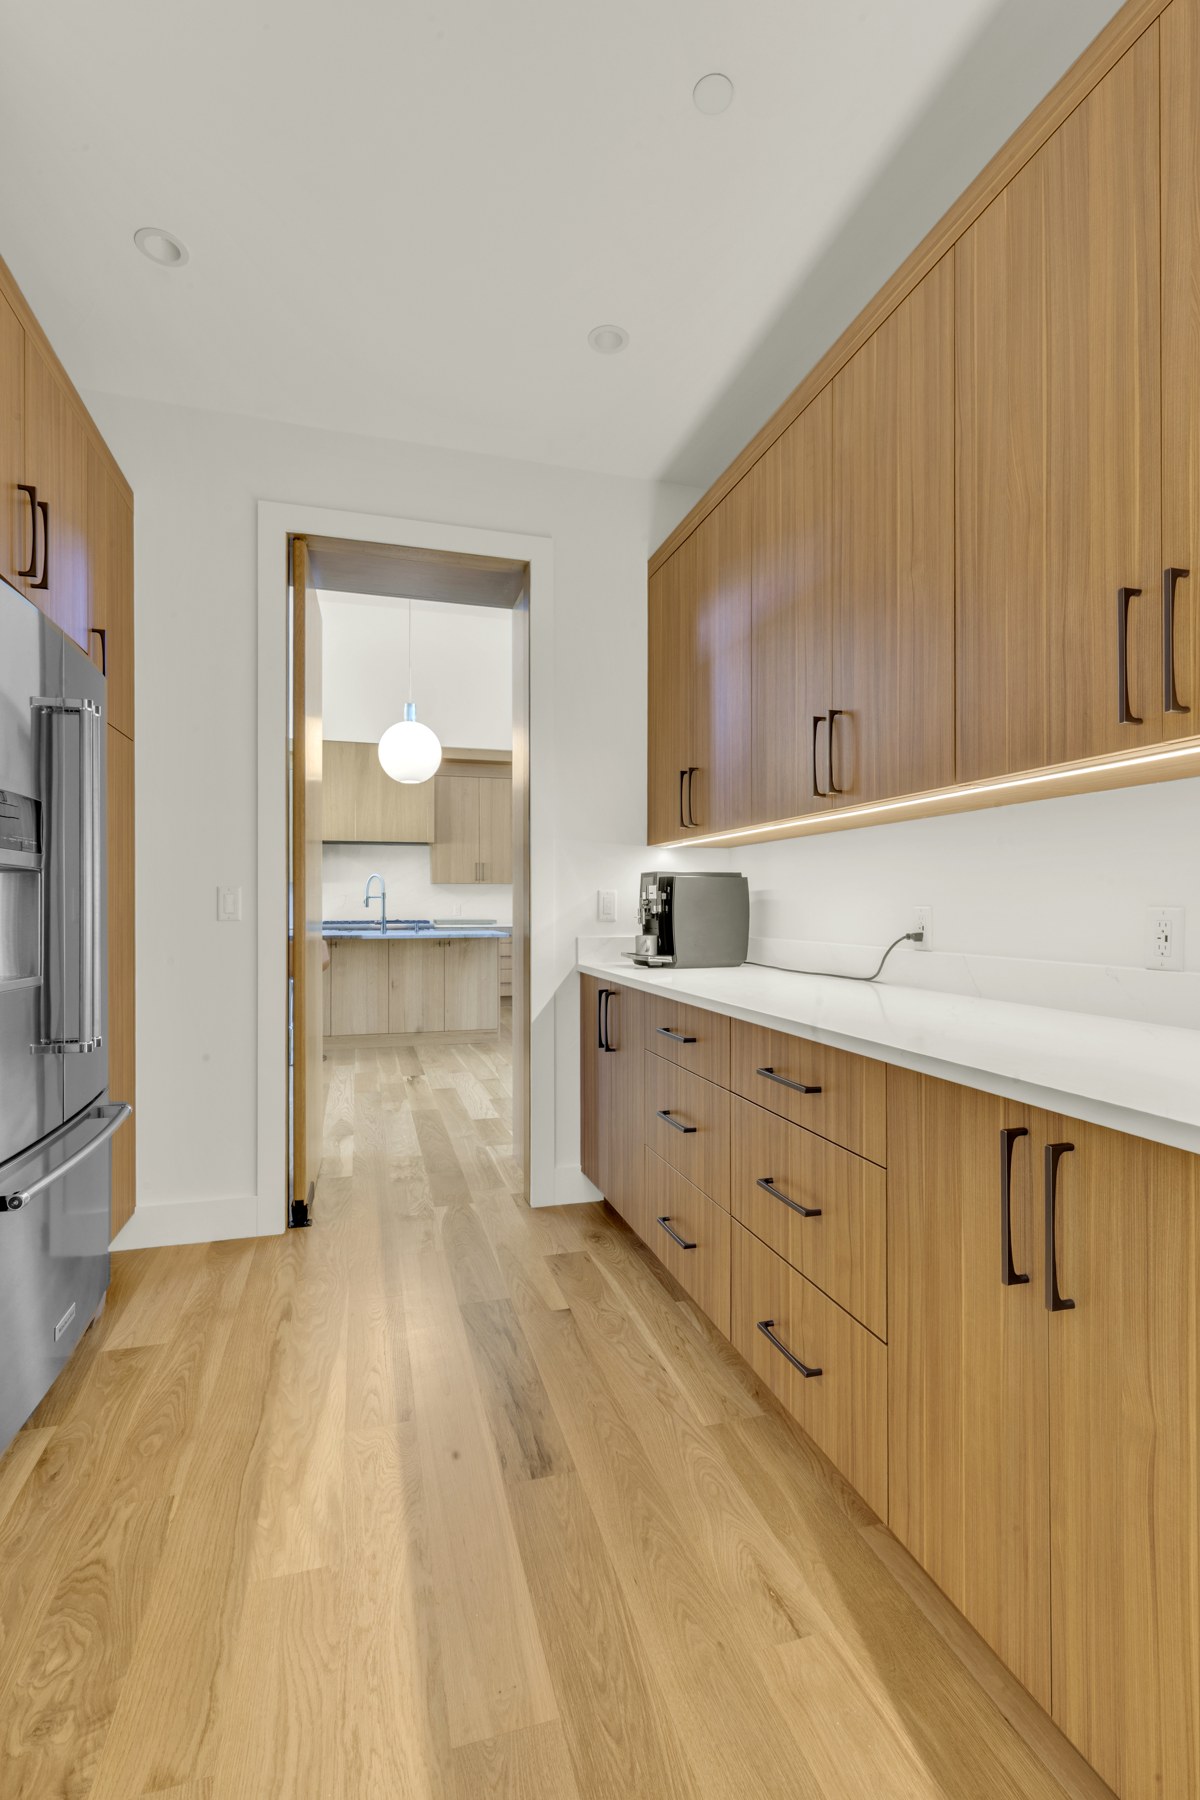
Supporting spaces, including the butler’s pantry and mudroom, were designed with the same attention to durability, organization and cabinetry as the primary rooms.
Designed around how its owners live.
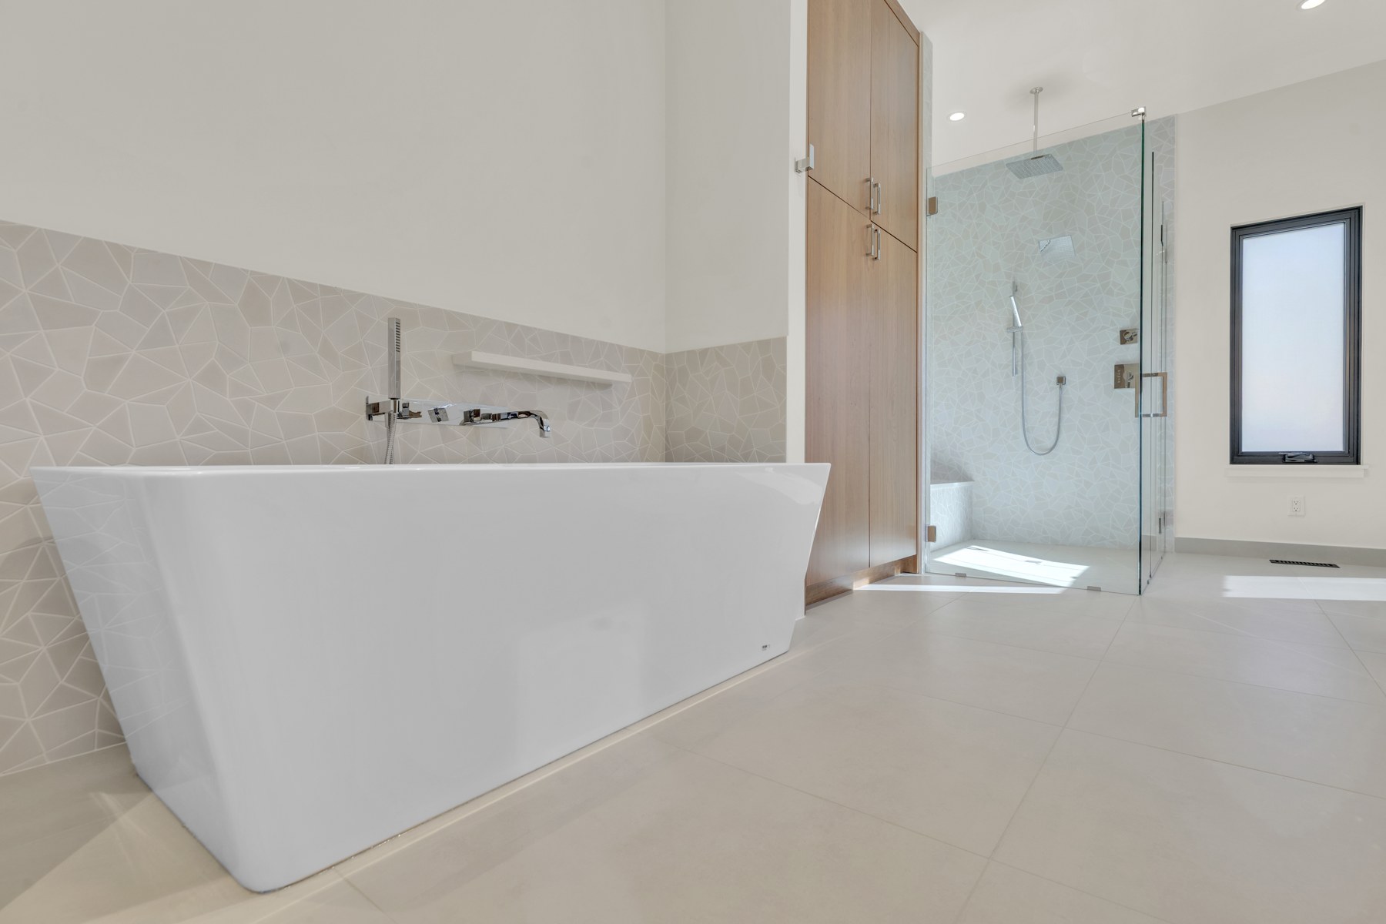
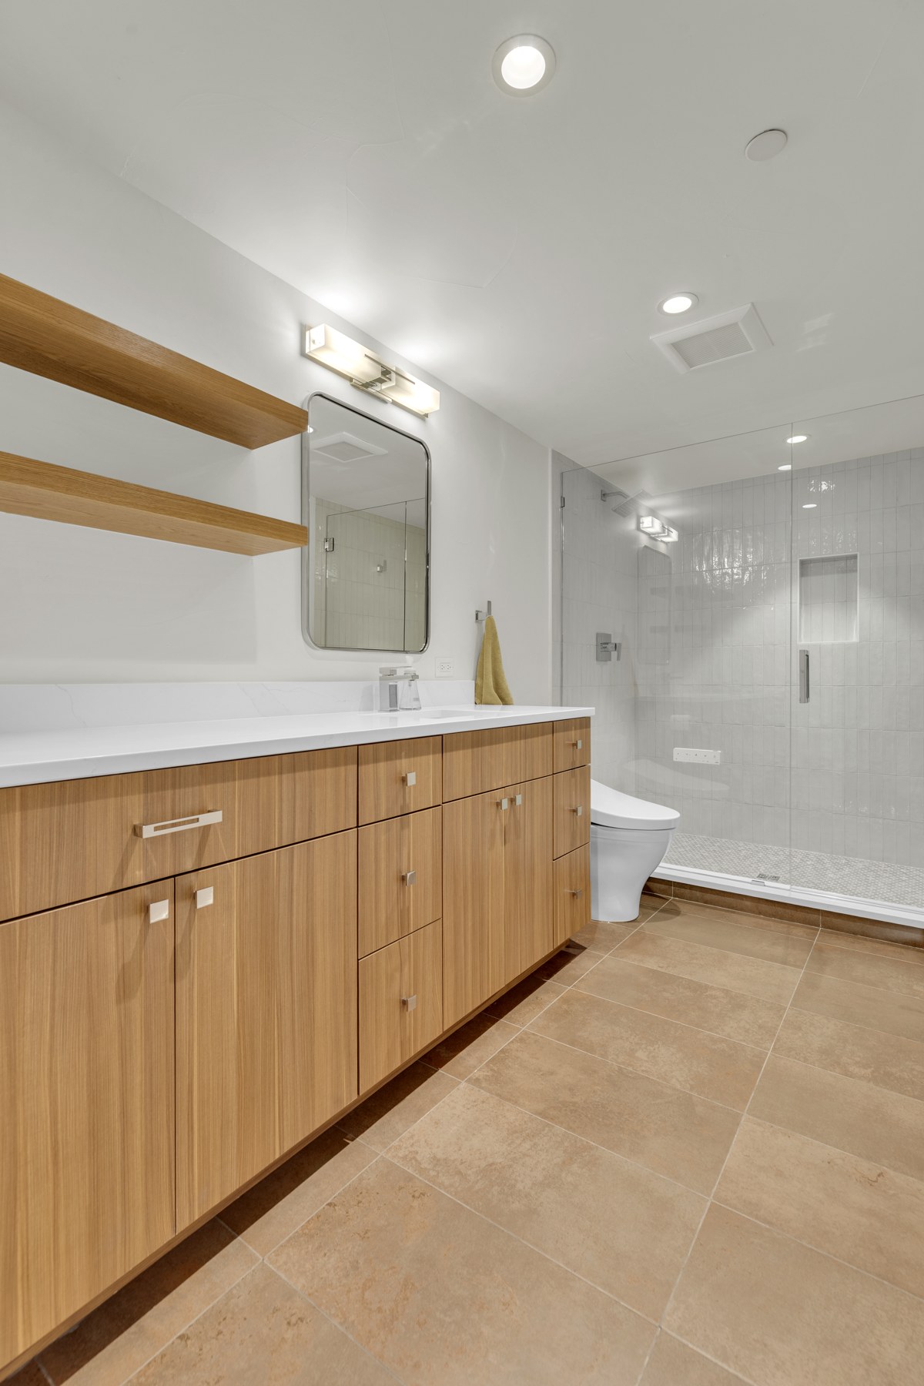
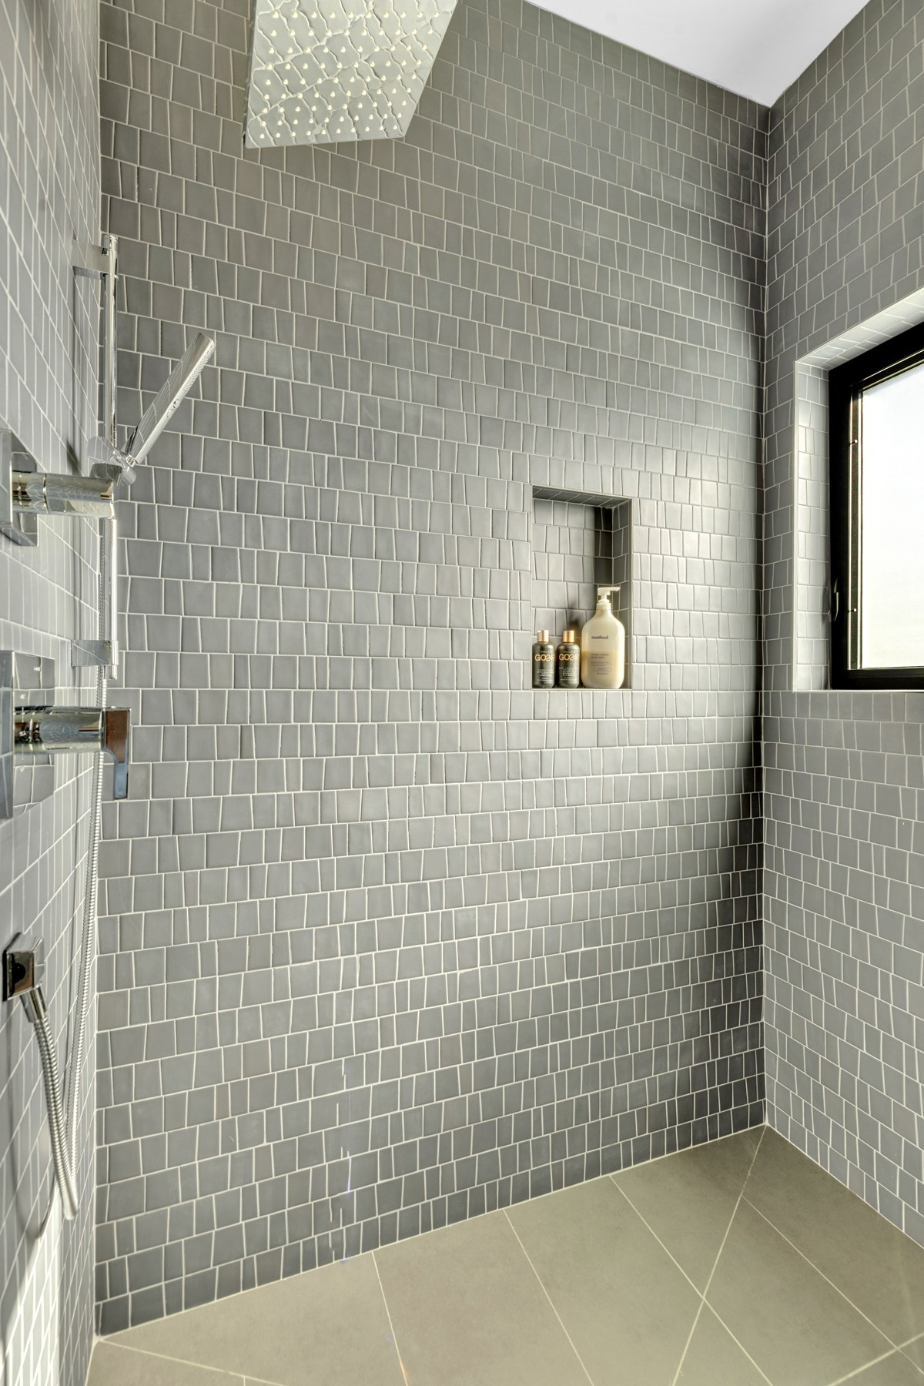
The primary and guest baths continue the project’s quiet material palette: warm wood, simple tile, clean detailing and abundant natural light.
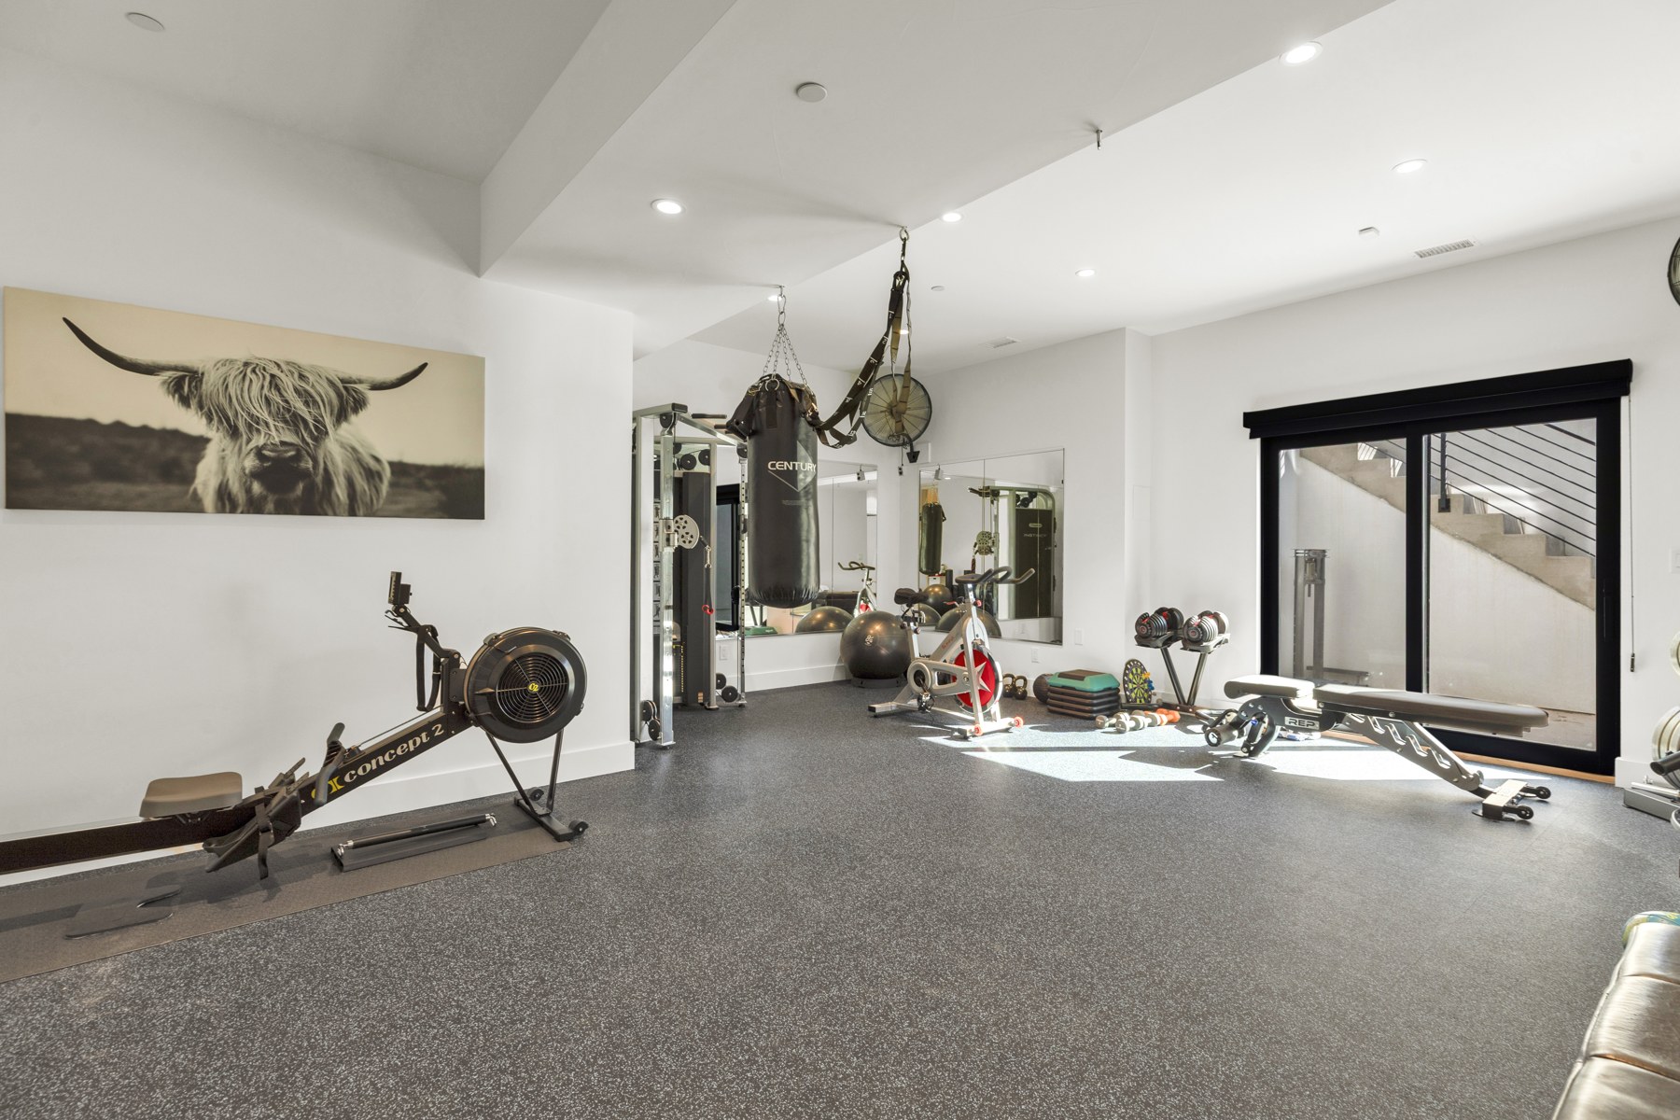
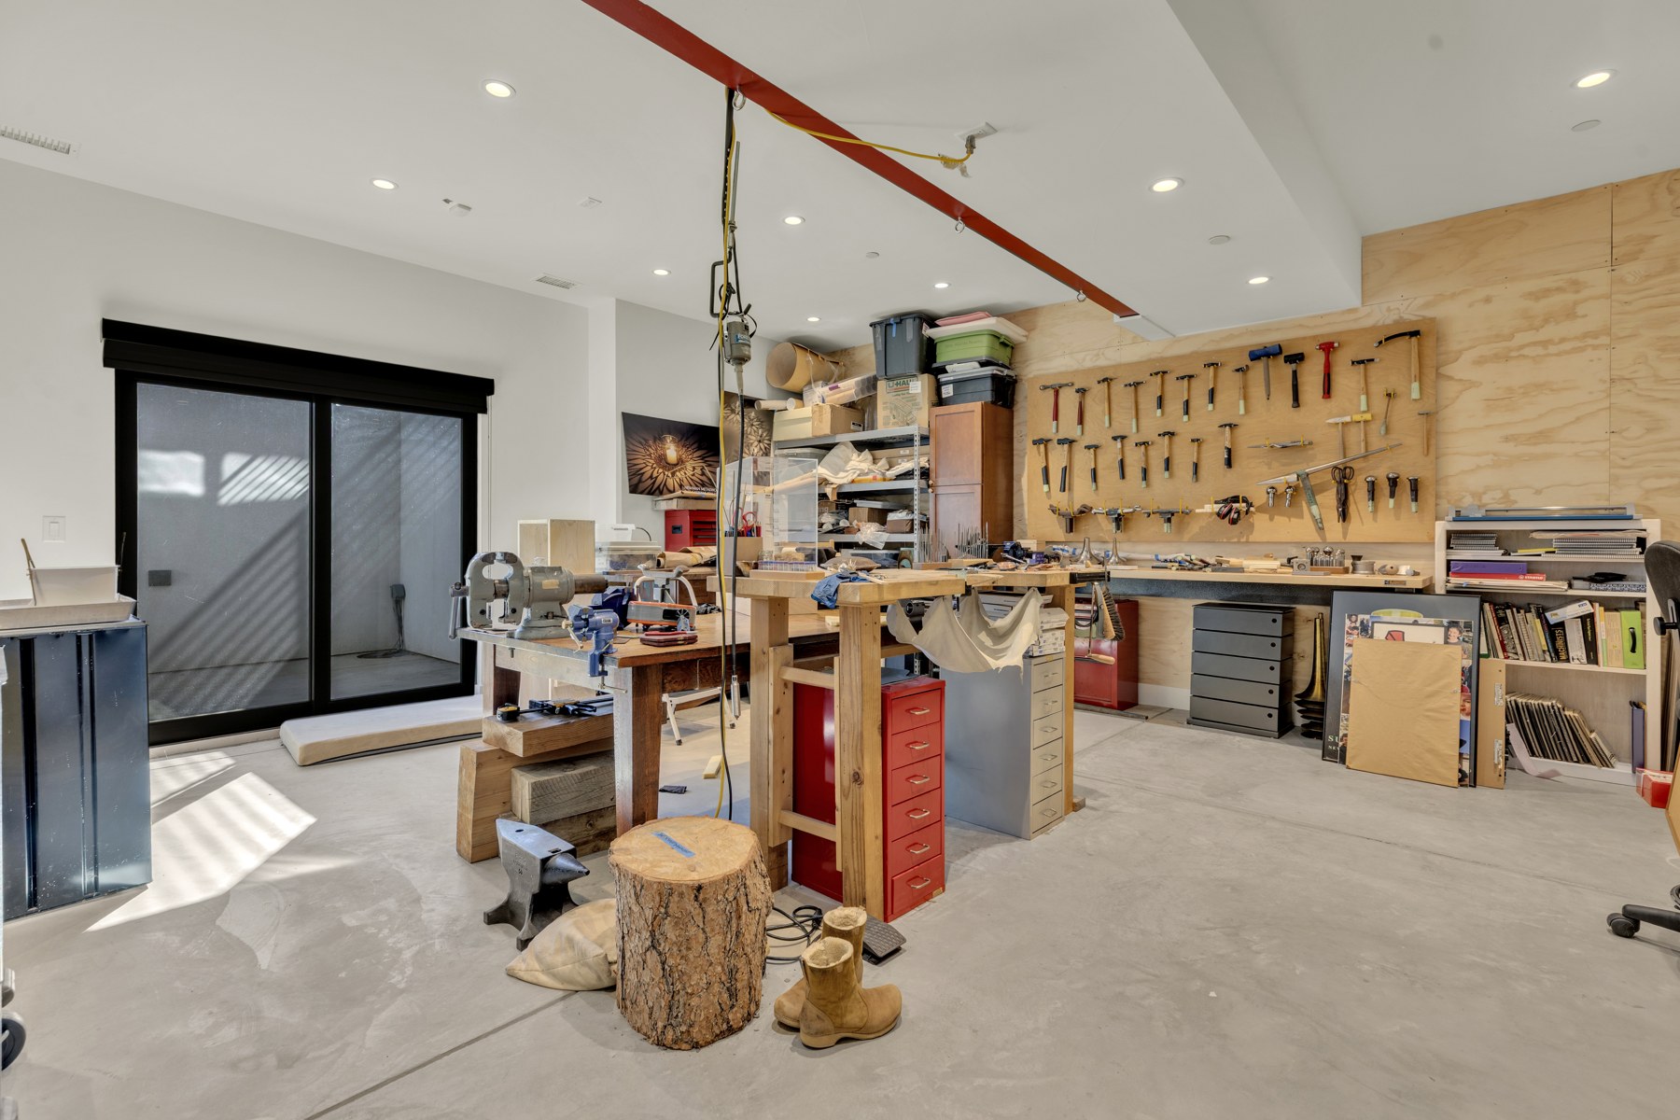
The walkout level creates highly specific spaces for the owners: a full gym and dedicated metalsmithing shop. These spaces helped drive the ambitious excavation and foundation reconstruction earlier in the project.

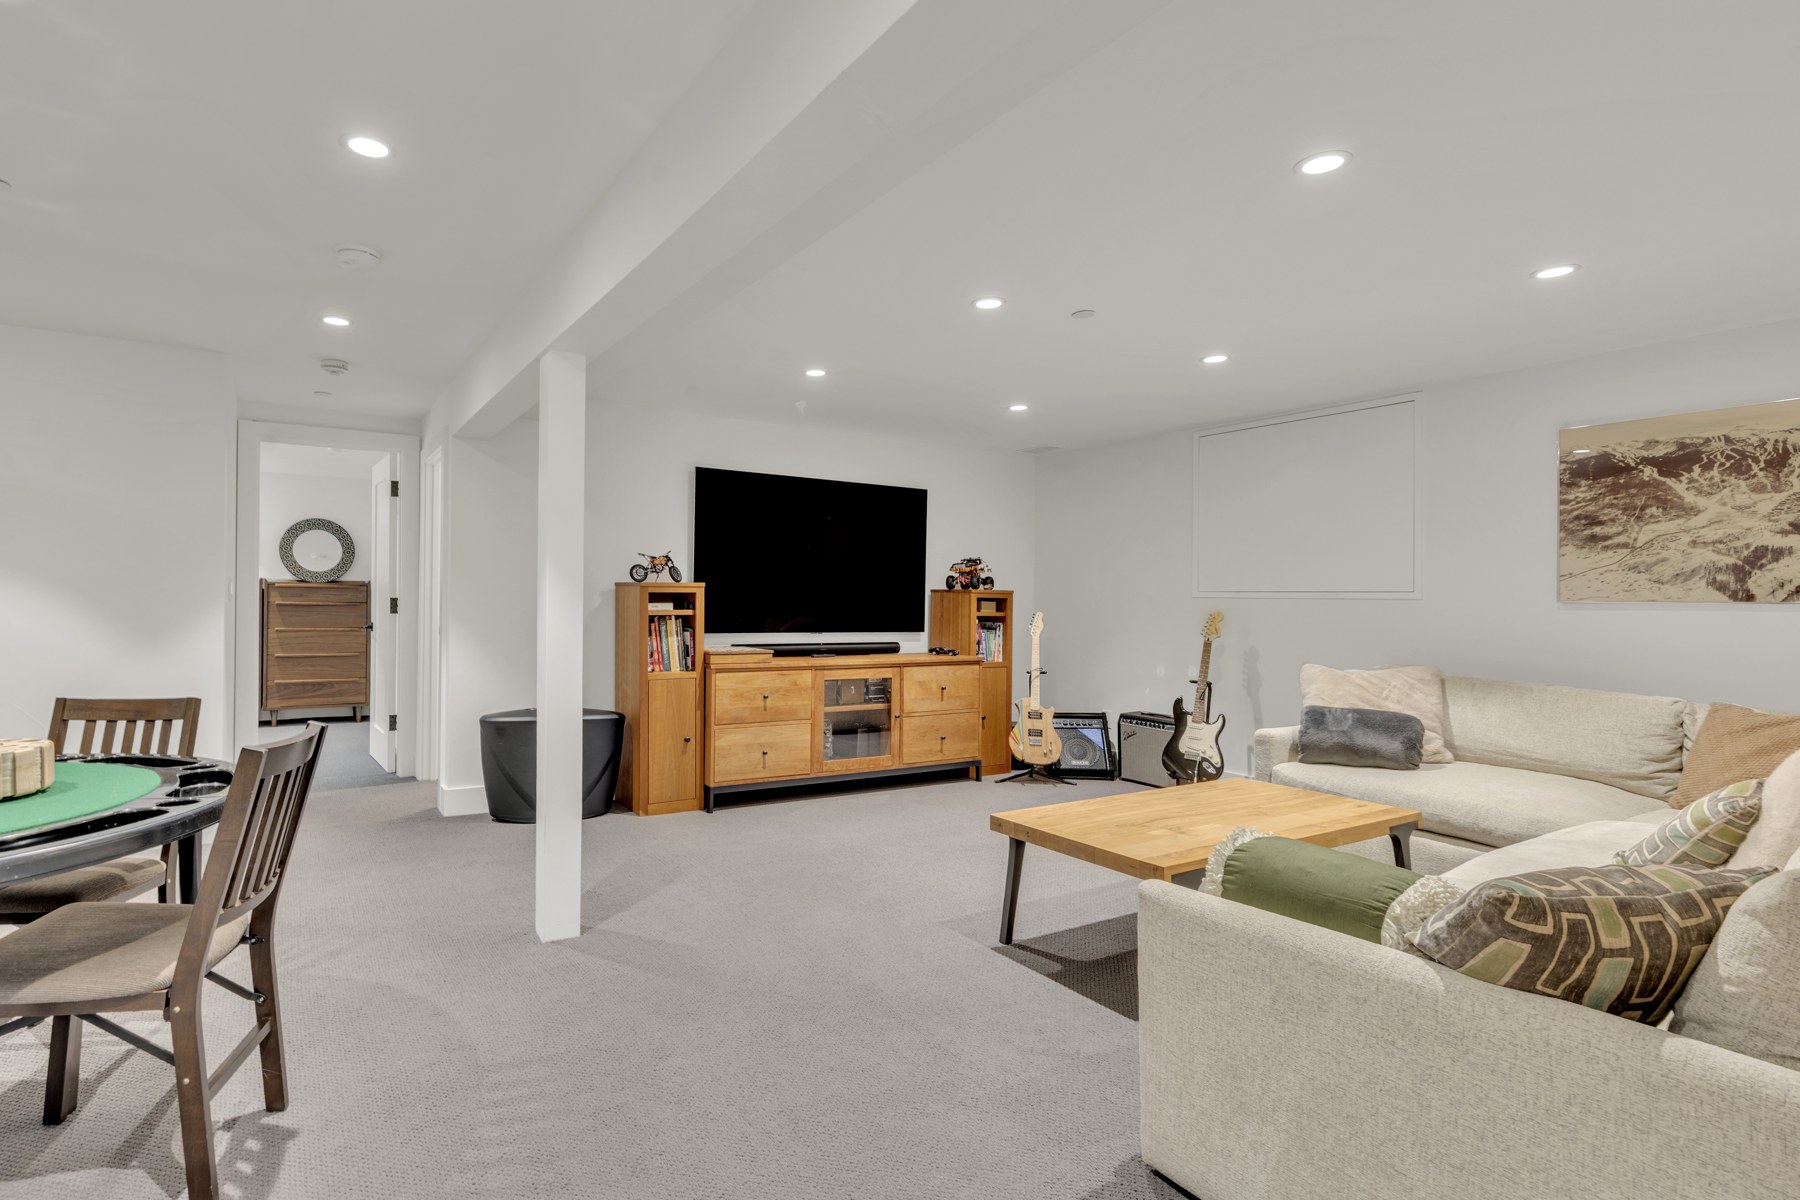
HERS 13. Performance built in.
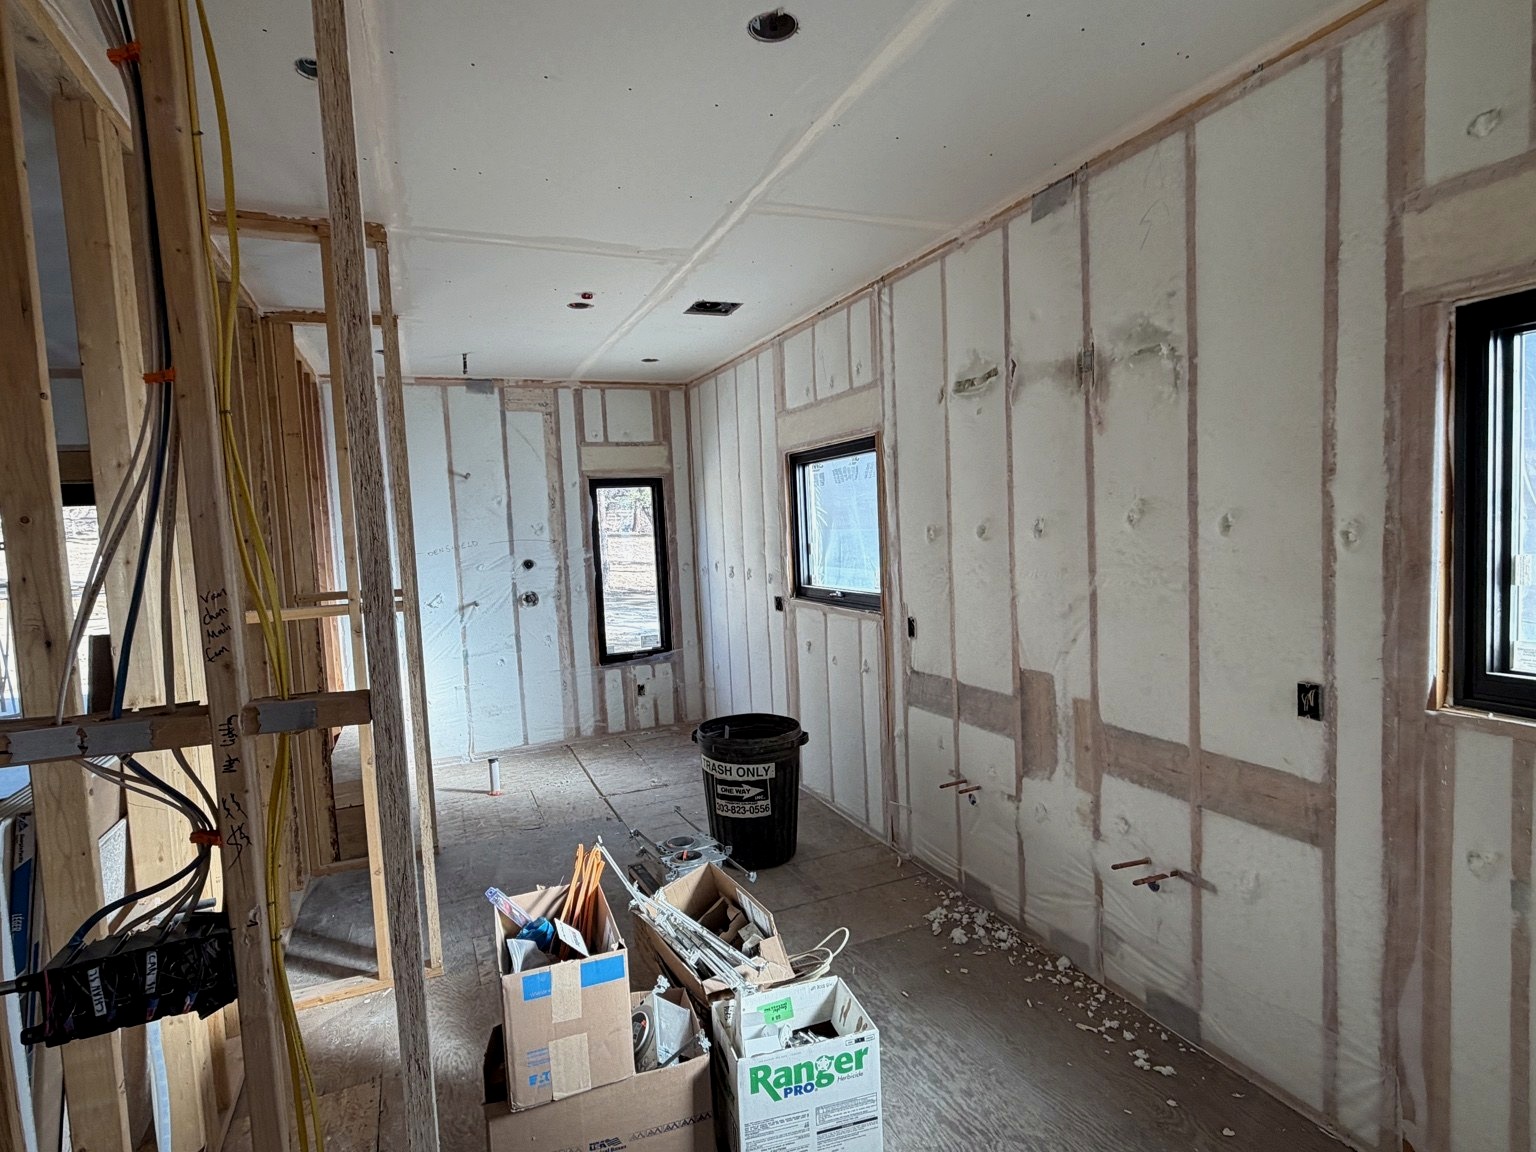
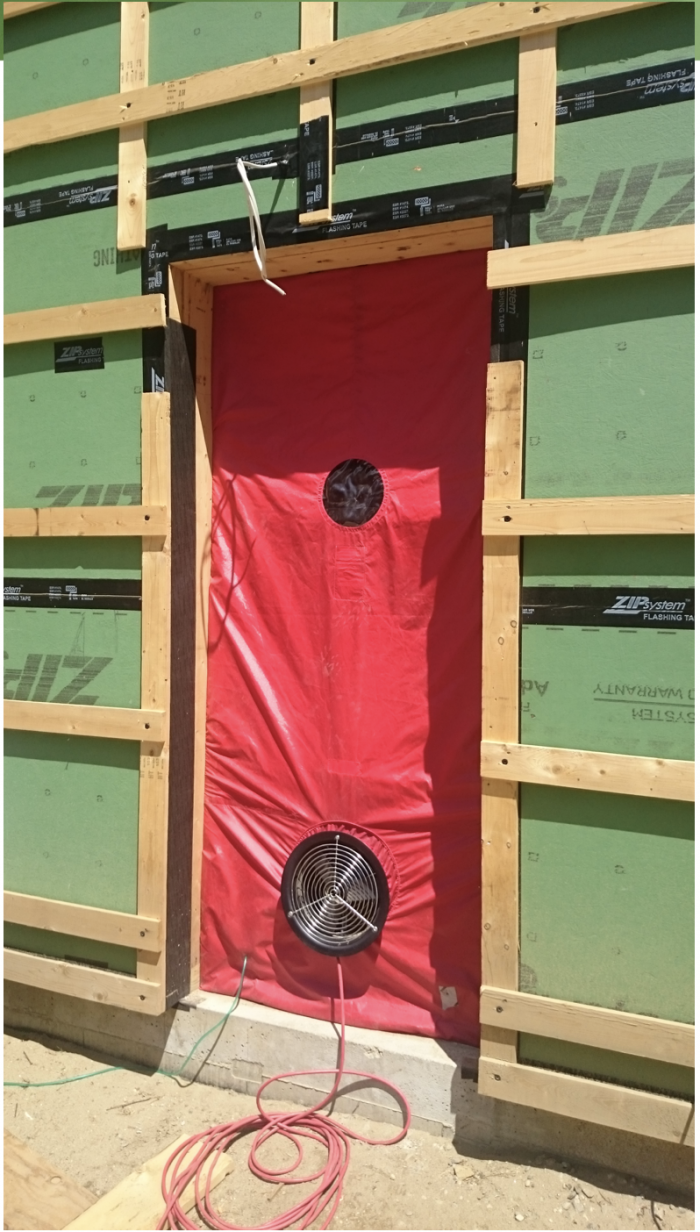
The projected energy model targeted a HERS Index of 53. The completed home achieved HERS 13, substantially outperforming the required HERS 56 target. The high-performance enclosure combines careful insulation and air sealing with heat-pump technology, energy-recovery ventilation, a heat-pump water heater and on-site solar generation.
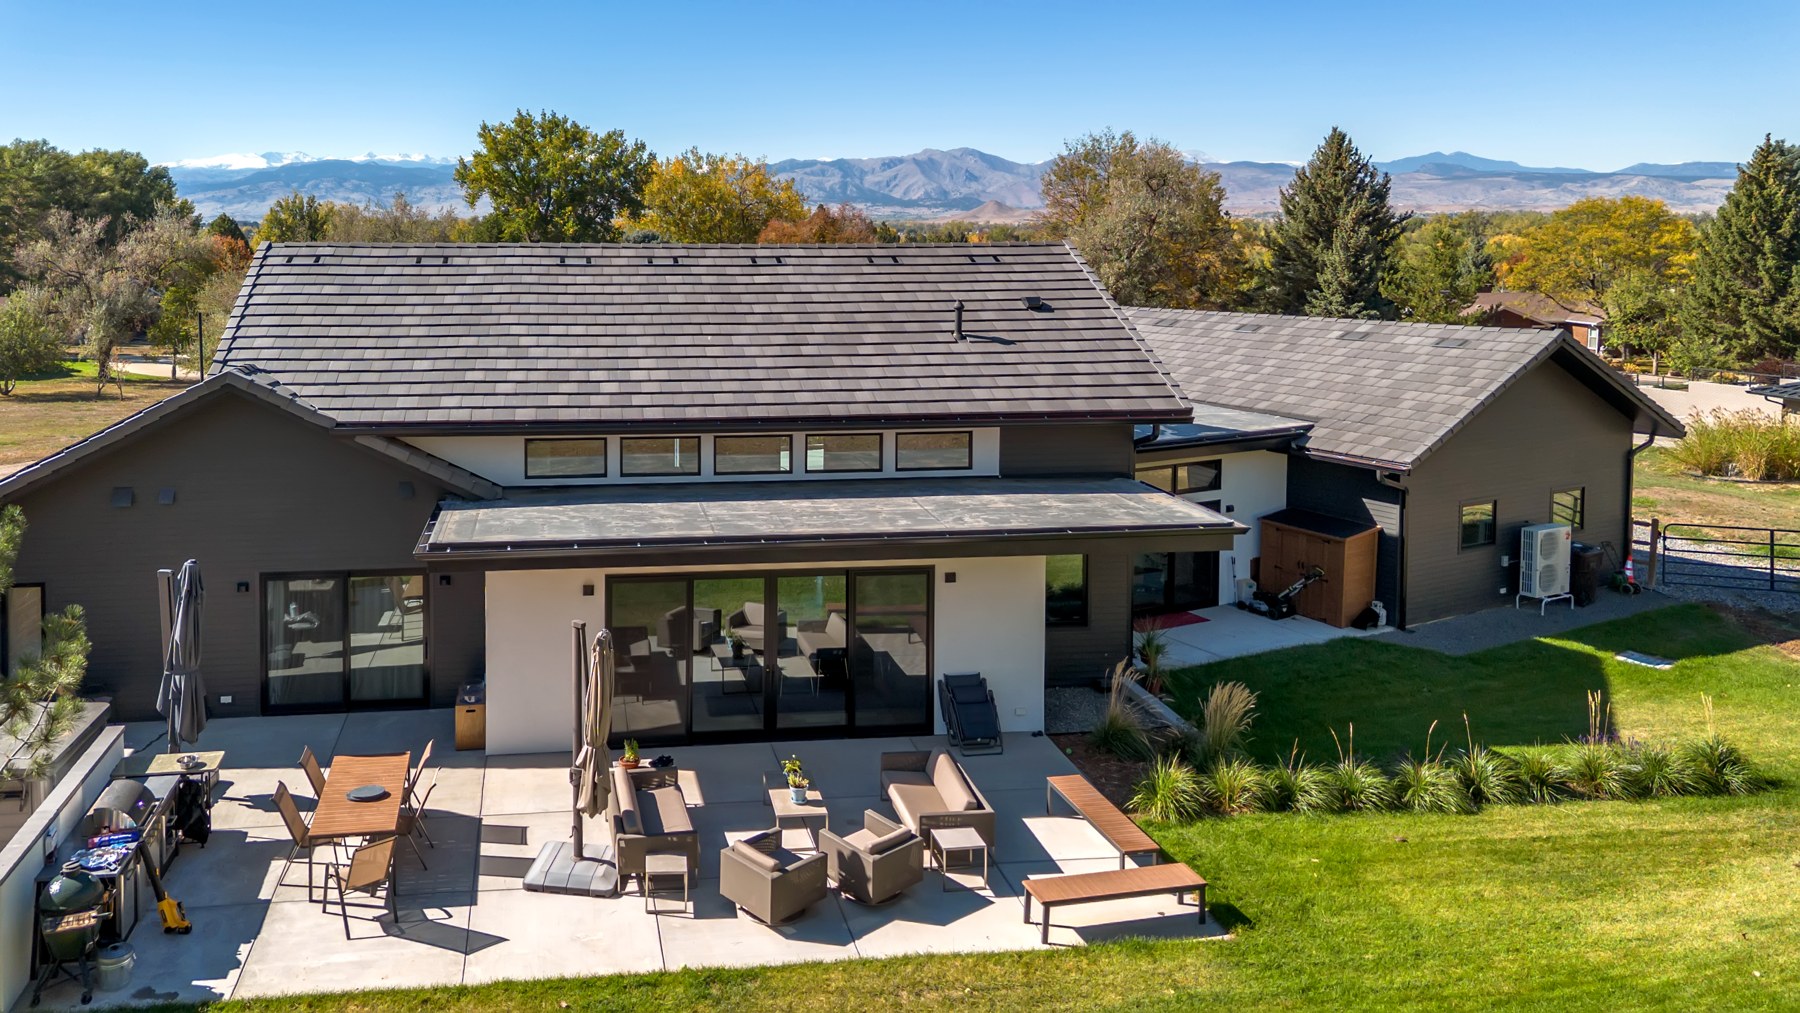
The finished 5,929-square-foot residence integrates its enclosure, mechanical systems and on-site energy infrastructure.
Beyond efficiency: a residential microgrid.
Bird Cliff was designed not only to consume dramatically less energy, but to remain functional when the utility grid is unavailable.
An 11.5 kW solar array is integrated with approximately 27 kWh of battery storage, intelligent load management and standby generation. Stored energy can be reserved for outages, and controllable loads can be managed according to available power.
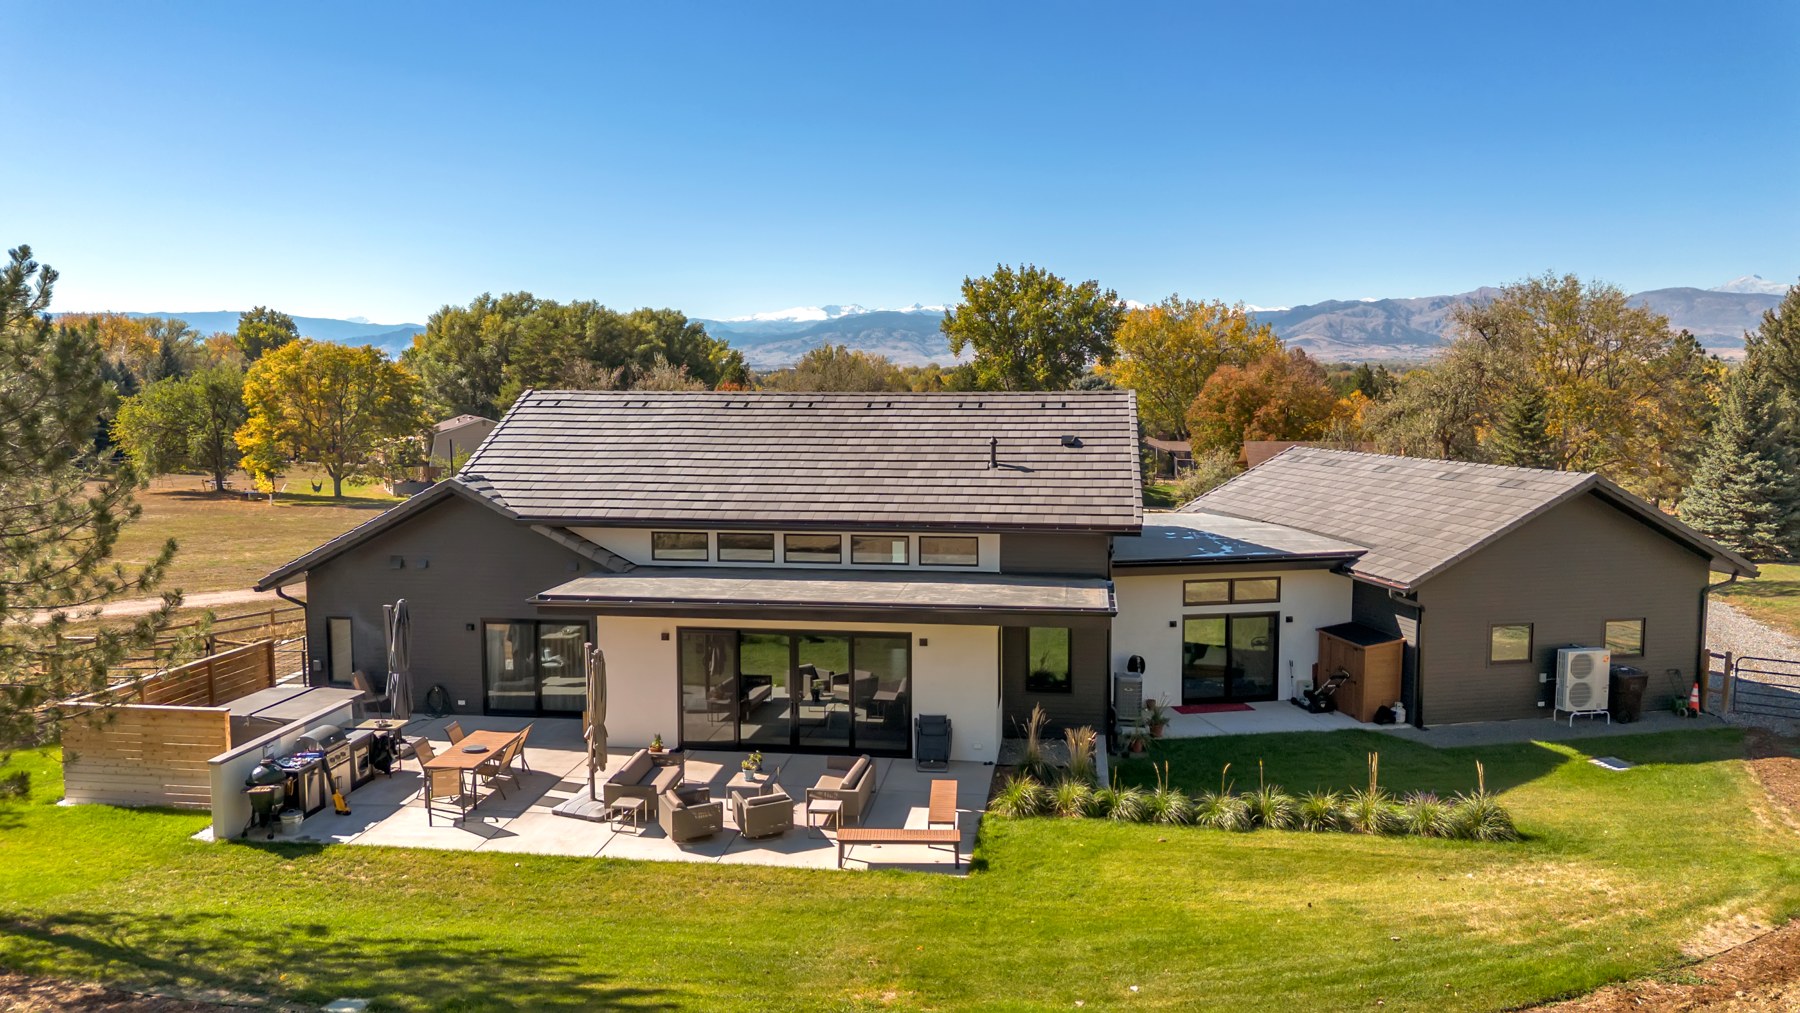
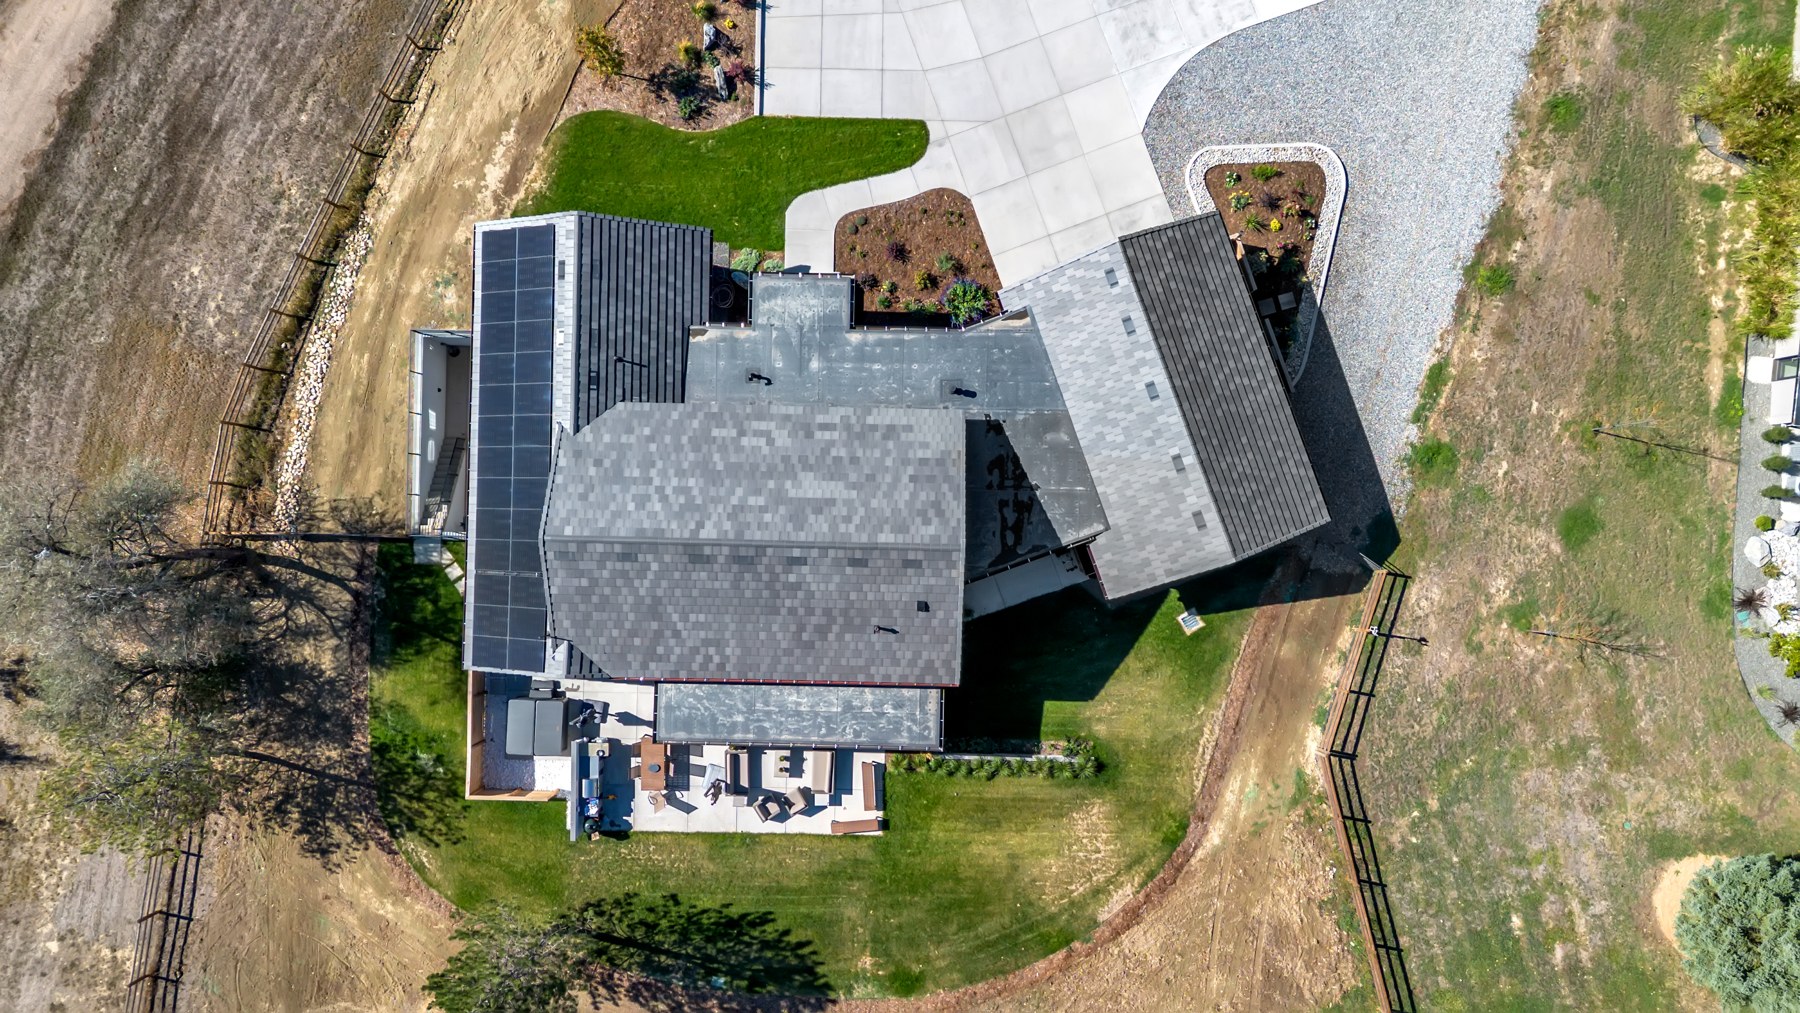
Architecture, structure, building science and energy systems, treated as one project.
A 1976 ranch, fundamentally reinvented.